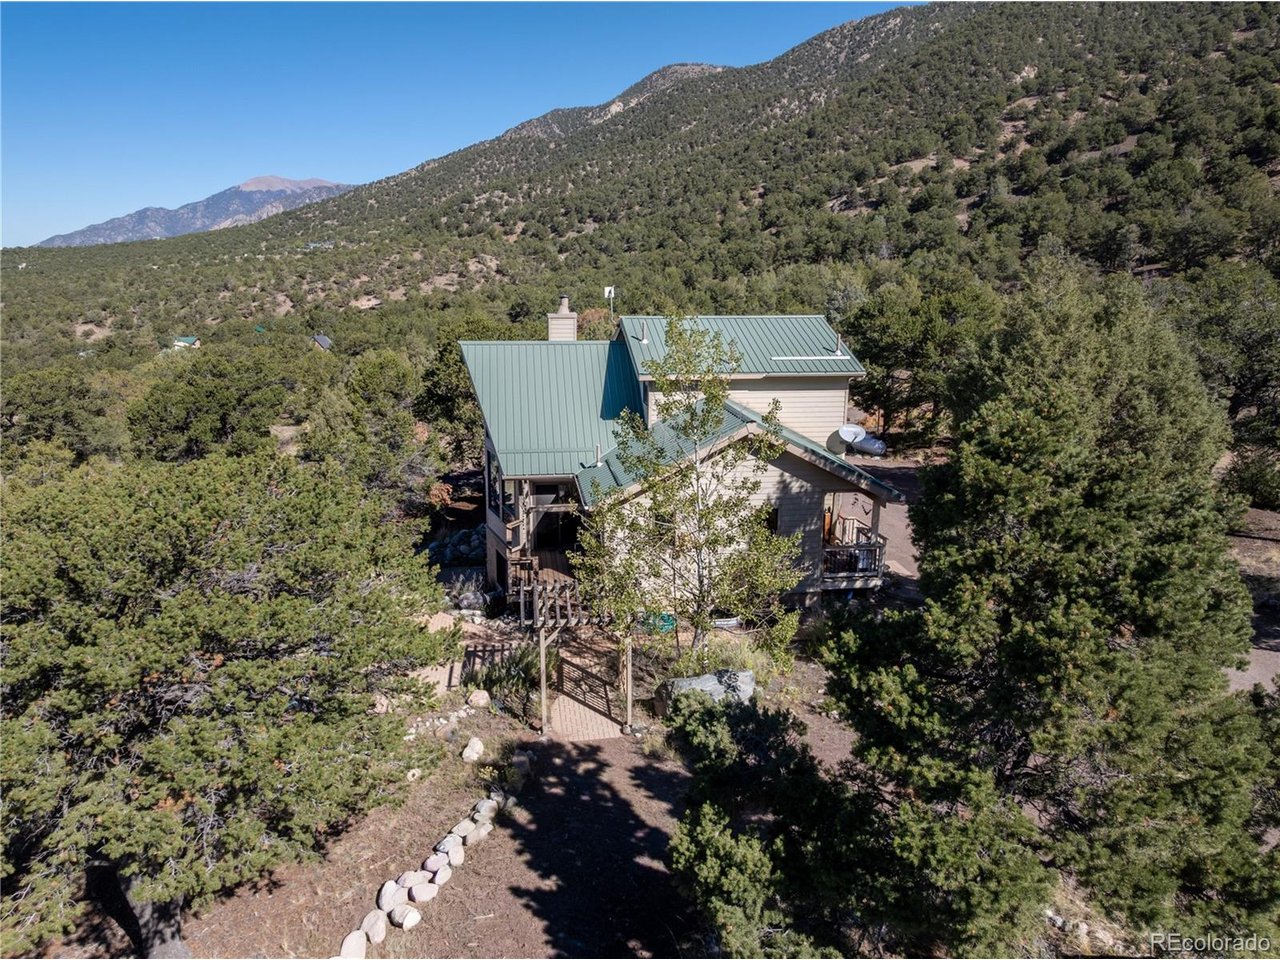
Property photo 1
Property photo 2
Property photo 3
Property photo 4
Property photo 5
5 Beds
3 Baths
2,500 sqft

$550,000

4262 Serene Way, Crestone CO, 81131

Price per sqft$220.00
Built in2005
Property size2,500 sqft
Property typeResidential
Courtesy of Century 21 Community First, Lisa Boehmke Listing Contact: [email protected],262-224-2000

Overview

Active

Listed Oct 5, 2026

Updated 4 days ago

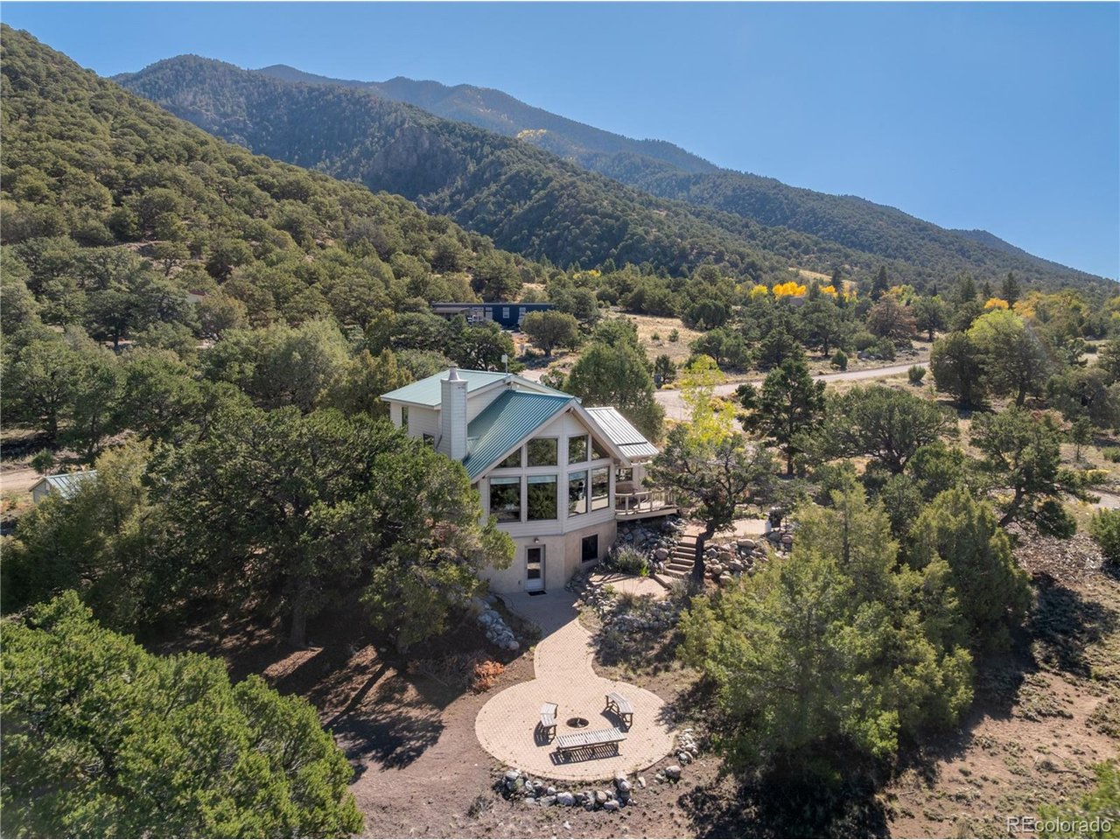
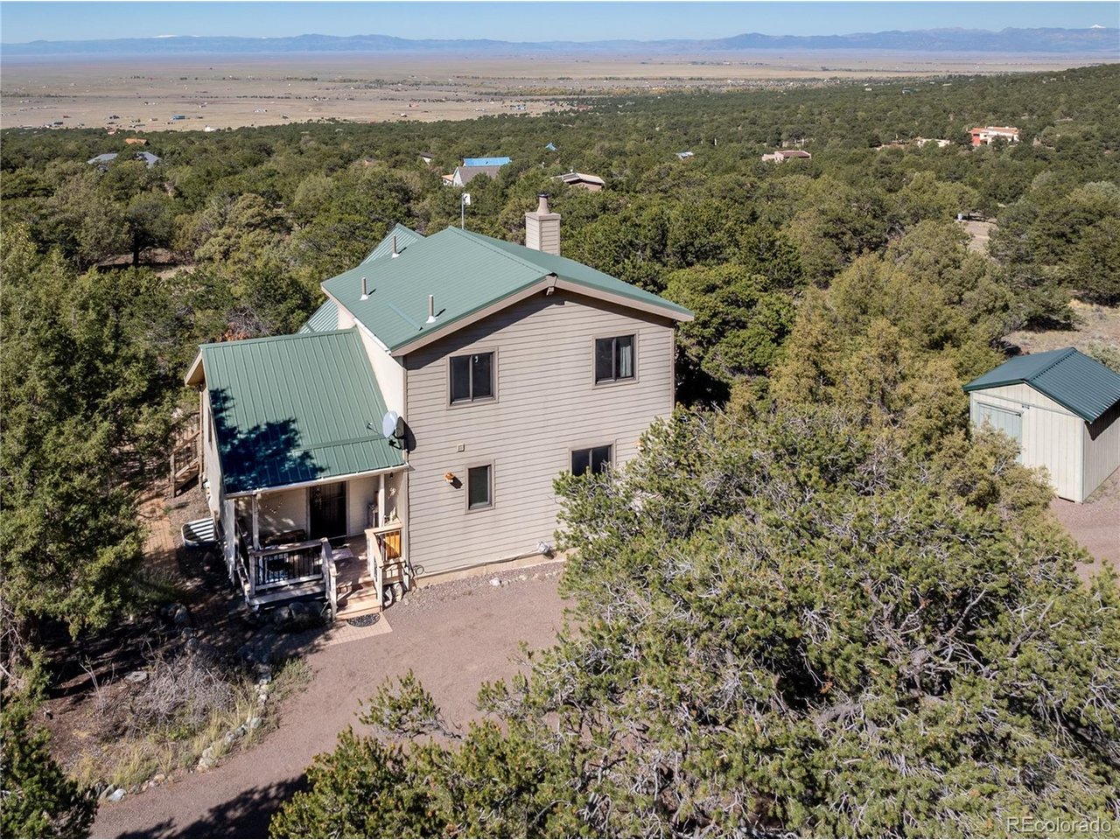
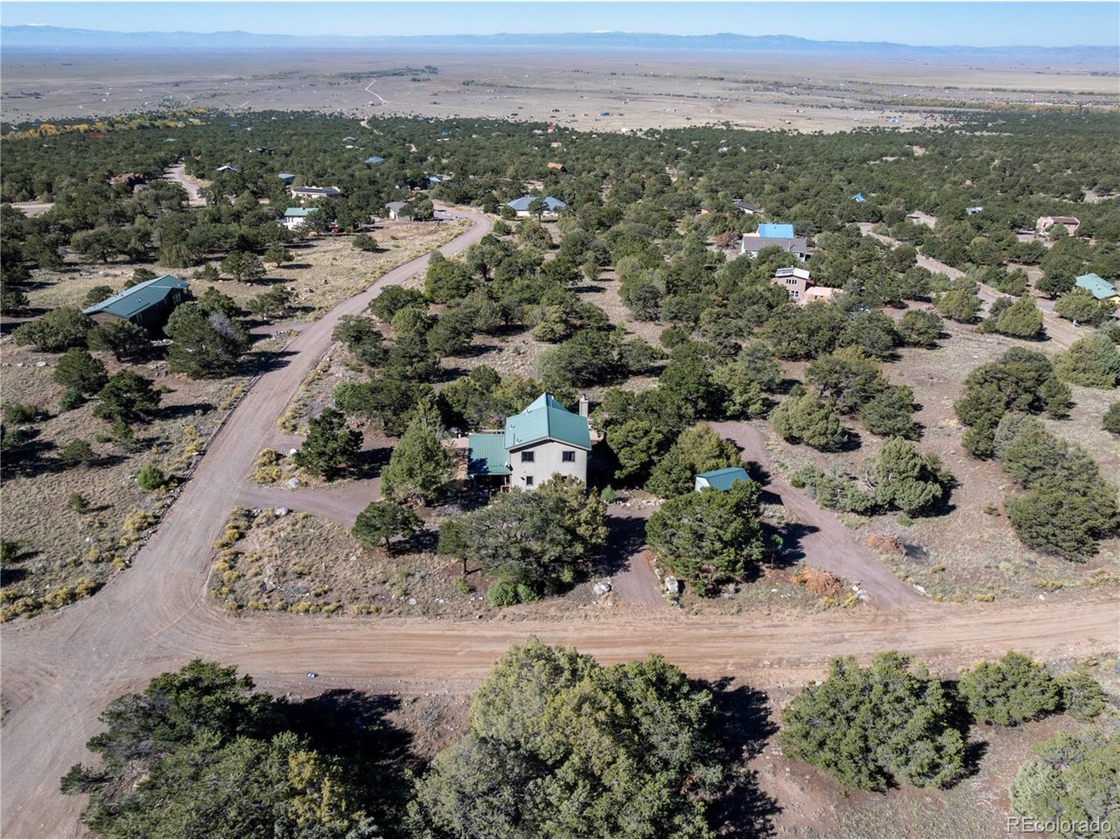
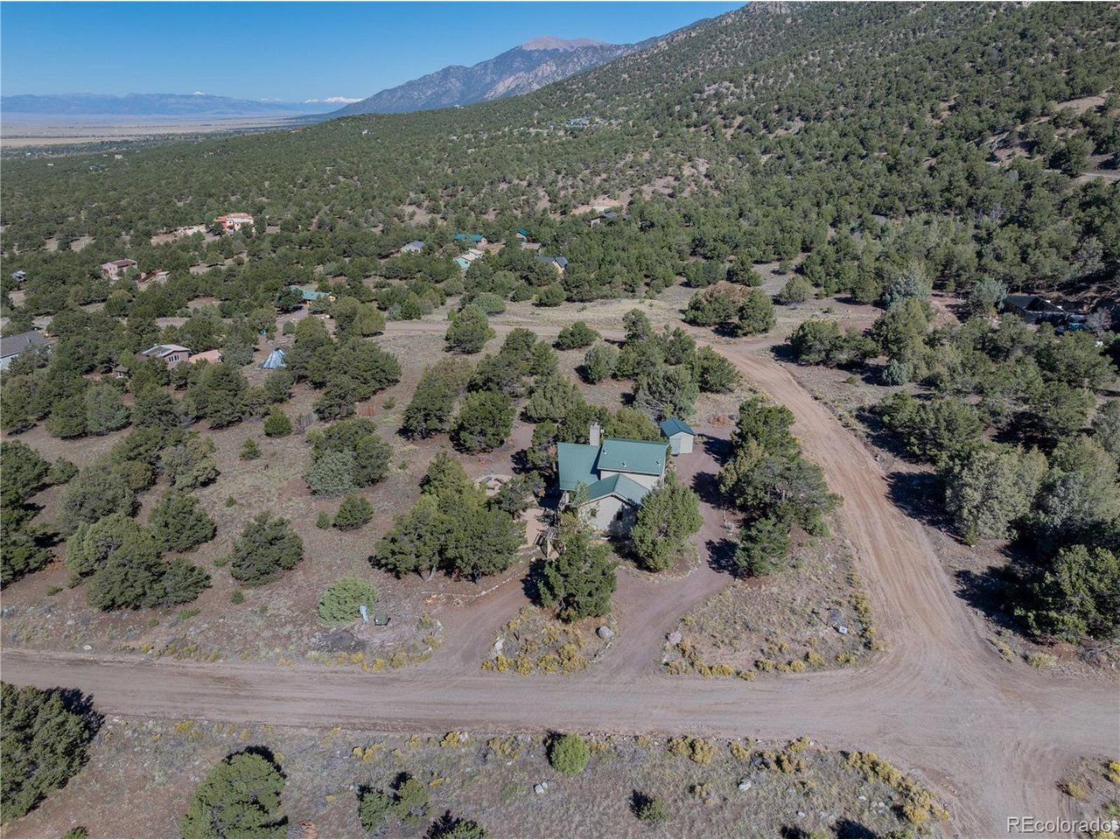
This lovely five bedroom and 3 bath home is nestled in the trees with protected views to the southwest. Carefully constructed and with great detail and many ecofriendly features. The main level has kitchen, living, dining and master bedroom with full bath. The lower level has a walkout basement with two bedrooms and recreational space. The upstairs has two bedrooms and a full bath. Interior walls finished in most rooms are clay. Floors are porcelain tile and wool carpets. The kitchen cabinets have great craftsmanship that are made out of maple and have glass fronts. All three floors are radiant heat fueled by a one-year-old propane boiler. The built-in wood burning stove with blower provide another source of heat. The foundation walls are concrete insulated forms, the exterior siding is James Hardi concrete and is fire resistant. The roof is 5 years old and home is already plumbed for rooftop solar hot water. The grounds have great attention to detail done with brick flooring and hand built in fire pit with accented sitting areas. Decking material is Trex which allows for low maintenance care and is fire resistent. Property has been utilized commercially on the lower level. Home is located in close proximity to many trail systems that are within walking distance. Crestone is known for it's fourteeners and iconic trails. This area exemplifies small mountain town beauty within a community committed to sustainable living practices and spiritual traditions. The town continues to celebrate its pioneering spirit and unique diversity through contemporary self-reliance. Come make this gem of a home yours today. Water and Sewer are managed by Baca water and sanitation. Road is maintained by POA House is being sold AS IS.

$3,659/mo

Est. mortgage payment based on a $550,000 home price.

All estimates are provided by Luxury Presence for informational purposes only. Actual amounts may vary.

Additional information

MLS® ID
1812419

Interior Features

Bedrooms
5
Bathrooms
3
Fireplace
Yes
Cooling
Yes
Heating
Yes
Basement
Yes

Exterior Features

Lot Size
0.98 Acres

Other Property Details

Taxes
$3,761
Tax Frequency
Annually
View
Yes
MLS provider logo

Listings courtesy of Information and Real Estate Services, LLC (IRES) as distributed by MLS GRID

All information deemed reliable but not guaranteed and should be independently verified. All properties are subject to prior sale, change or withdrawal. Neither listing broker(s) nor Windmill Homes shall be responsible for any typographical errors, misinformation, misprints and shall be held totally harmless. Properties displayed may be listed or sold by various participants in the MLS. 

Based on information submitted to the MLS GRID as of 4:50 AM UTC on 10/6/2026. All data is obtained from various sources and may not have been verified by broker or MLS GRID. Supplied Open House Information is subject to change without notice. All information should be independently reviewed and verified for accuracy. Properties may or may not be listed by the office/agent presenting the information.

©2026 Information and Real Estate Services, LLC (IRES). All rights reserved.

DMCA Notice 

Powered by Luxury Presence