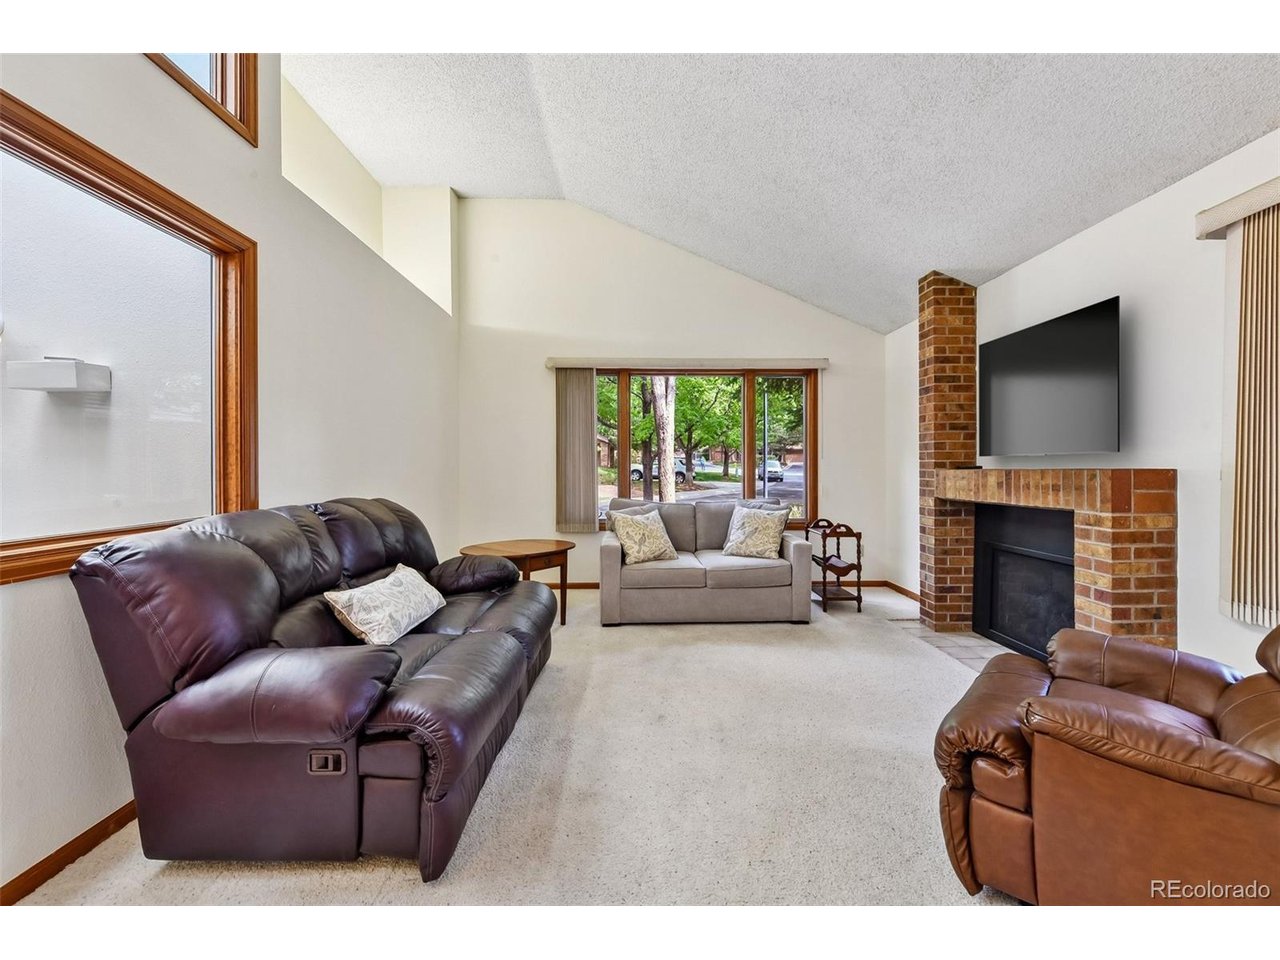
Property photo 1
Property photo 2
Property photo 3
Property photo 4
Property photo 5
3 Beds
2 Baths
2,117 sqft

$535,000

7500 E Dartmouth Ave 9, Denver CO, 80231

Price per sqft$252.72
Built in1983
Property size2,117 sqft
Property typeResidential
Courtesy of Wisdom Real Estate, Wisdom Real Estate Listing Contact: [email protected]

Overview

Active

Listed Sep 24, 2026

Updated 11 days ago

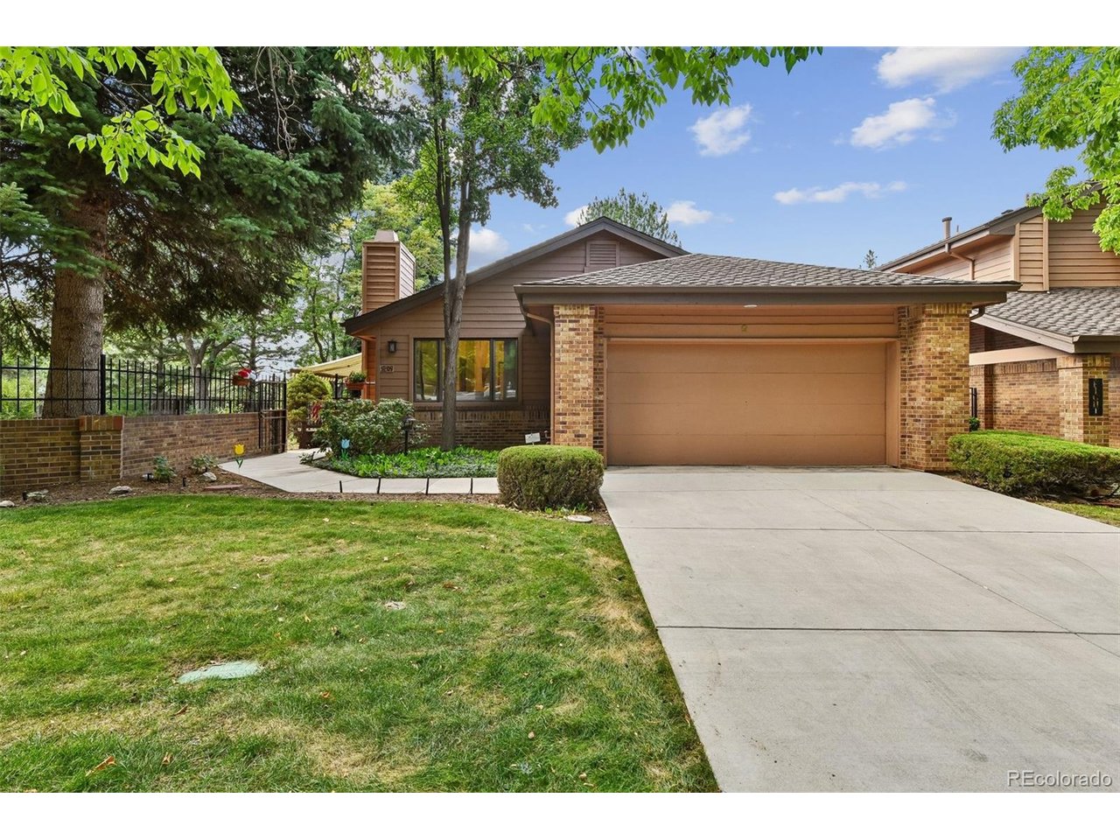
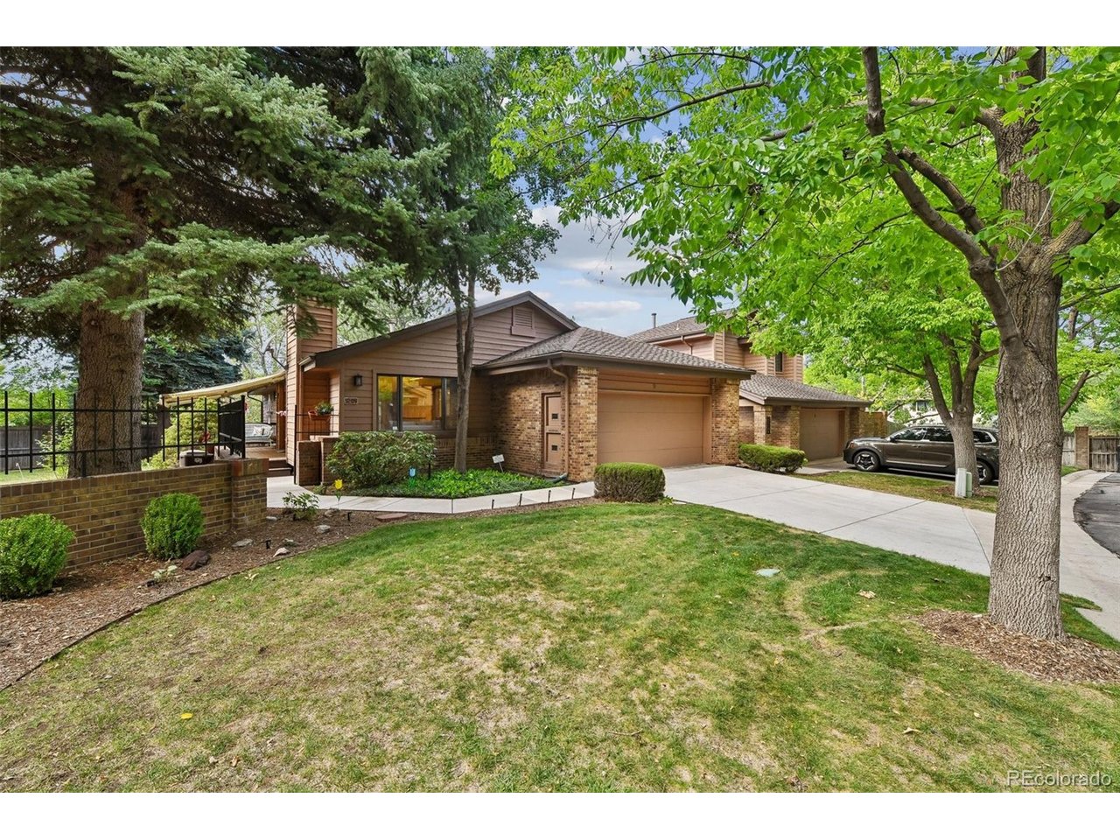
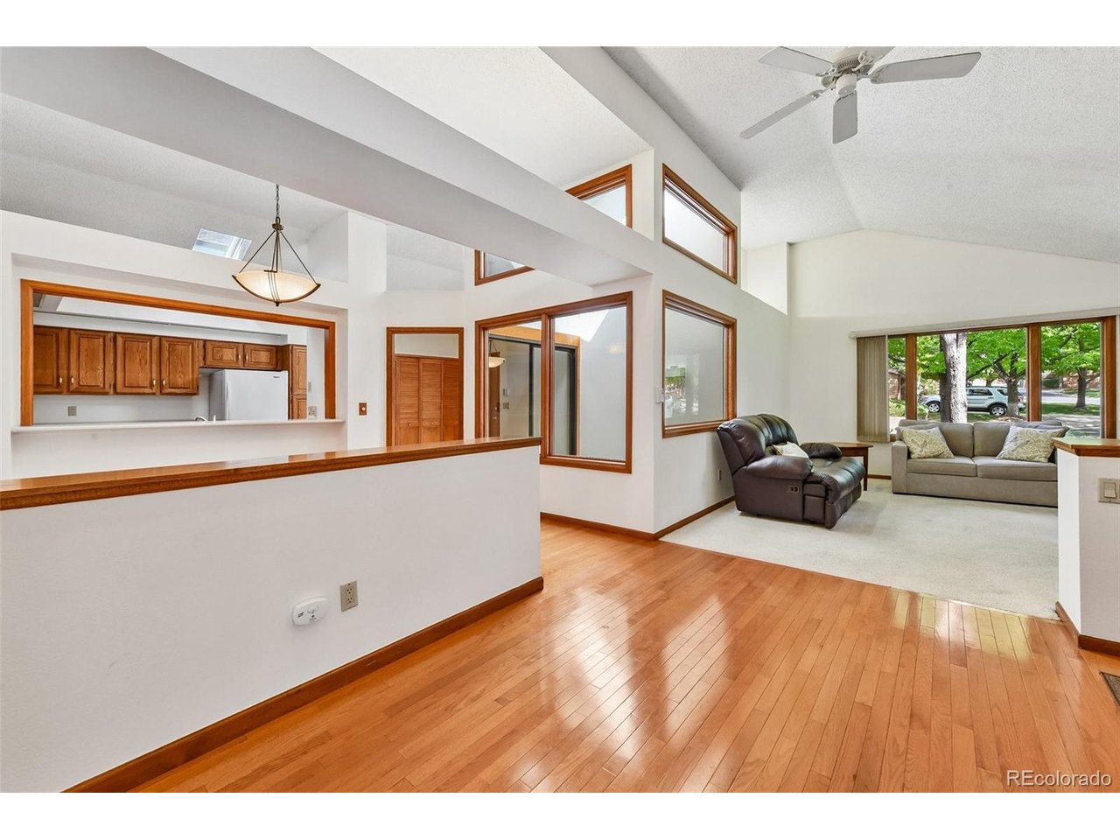
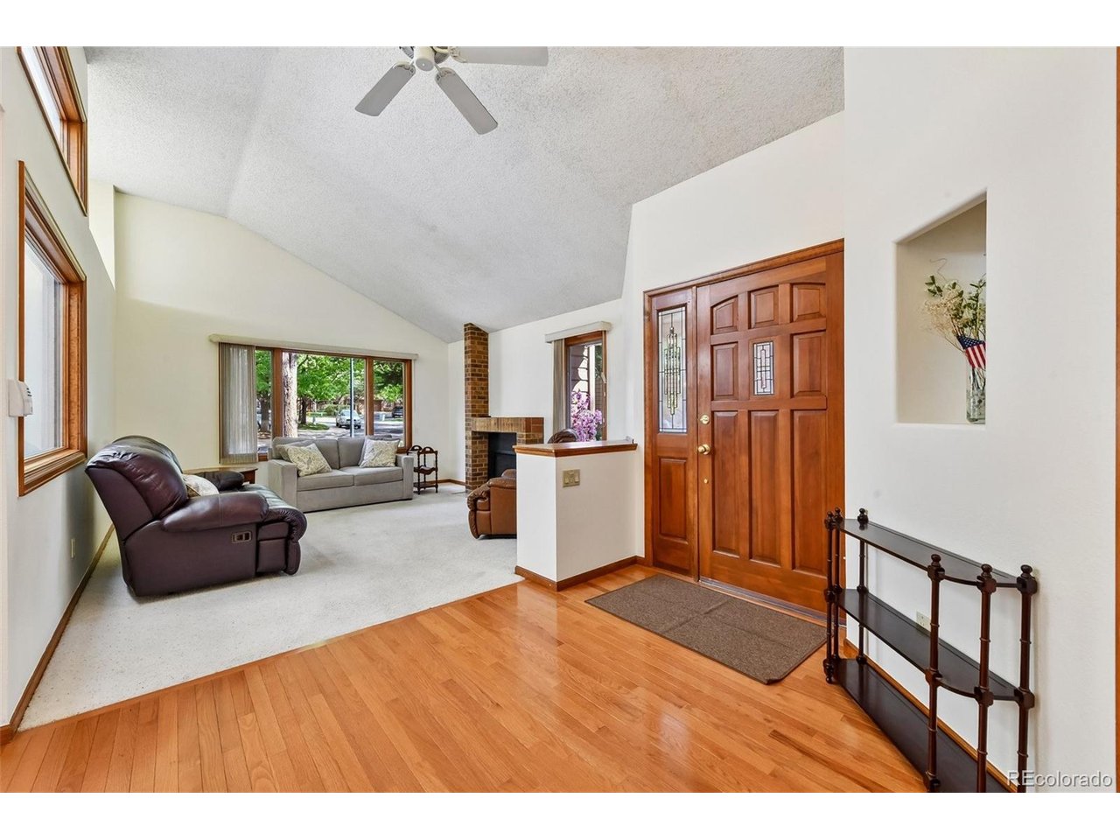
Welcome to a bright and spacious ranch-style home tucked toward the end of a cul-de-sac in Tamarac Hills! The flexible layout offers three bedrooms, including a spacious primary suite with a 5-piece ensuite bath and walk-in closet. Another bedroom features French doors, making it equally well-suited as a home office, study, or den. Just off the kitchen, a unique glass-enclosed room with skylights adds even more versatility and was previously used as an indoor space for growing plants. The partially finished basement expands the possibilities with a large family room, while approximately 800 additional square feet awaits your vision. Rough-in plumbing for a future bathroom, an egress window for a potential bedroom, and abundant storage make this a great opportunity to create the space you need over time. Step outside to the expansive Trex deck overlooking a large, private, fully fenced yard-an ideal backdrop for morning coffee, summer gatherings, gardening, or simply enjoying your own outdoor retreat. Life in Tamarac Hills offers a unique neighborhood feel with a community pool, tennis courts, and park-like common areas, creating a peaceful escape just minutes from the conveniences of southeast Denver. Step across the street to explore the High Line Canal and Bible Park, or enjoy easy access to shopping, dining, transportation, the DTC, and downtown. With space, flexibility, and an enviable location, this home offers the chance to settle in, spread out, and enjoy all that the area has to offer.

$3,559/mo

Est. mortgage payment based on a $535,000 home price.

All estimates are provided by Luxury Presence for informational purposes only. Actual amounts may vary.

Additional information

MLS® ID
2046832

Interior Features

Bedrooms
3
Bathrooms
2
Fireplace
Yes
Cooling
Yes
Heating
Yes
Basement
Yes

Exterior Features

Lot Size
0.18 Acres

Other Property Details

Taxes
$2,514
Tax Frequency
Annually
Association Fee Frequency
Monthly
Garage
Yes
MLS provider logo

Listings courtesy of Information and Real Estate Services, LLC (IRES) as distributed by MLS GRID

All information deemed reliable but not guaranteed and should be independently verified. All properties are subject to prior sale, change or withdrawal. Neither listing broker(s) nor Windmill Homes shall be responsible for any typographical errors, misinformation, misprints and shall be held totally harmless. Properties displayed may be listed or sold by various participants in the MLS. 

Based on information submitted to the MLS GRID as of 2:47 AM UTC on 9/29/2026. All data is obtained from various sources and may not have been verified by broker or MLS GRID. Supplied Open House Information is subject to change without notice. All information should be independently reviewed and verified for accuracy. Properties may or may not be listed by the office/agent presenting the information.

©2026 Information and Real Estate Services, LLC (IRES). All rights reserved.

DMCA Notice 

Powered by Luxury Presence