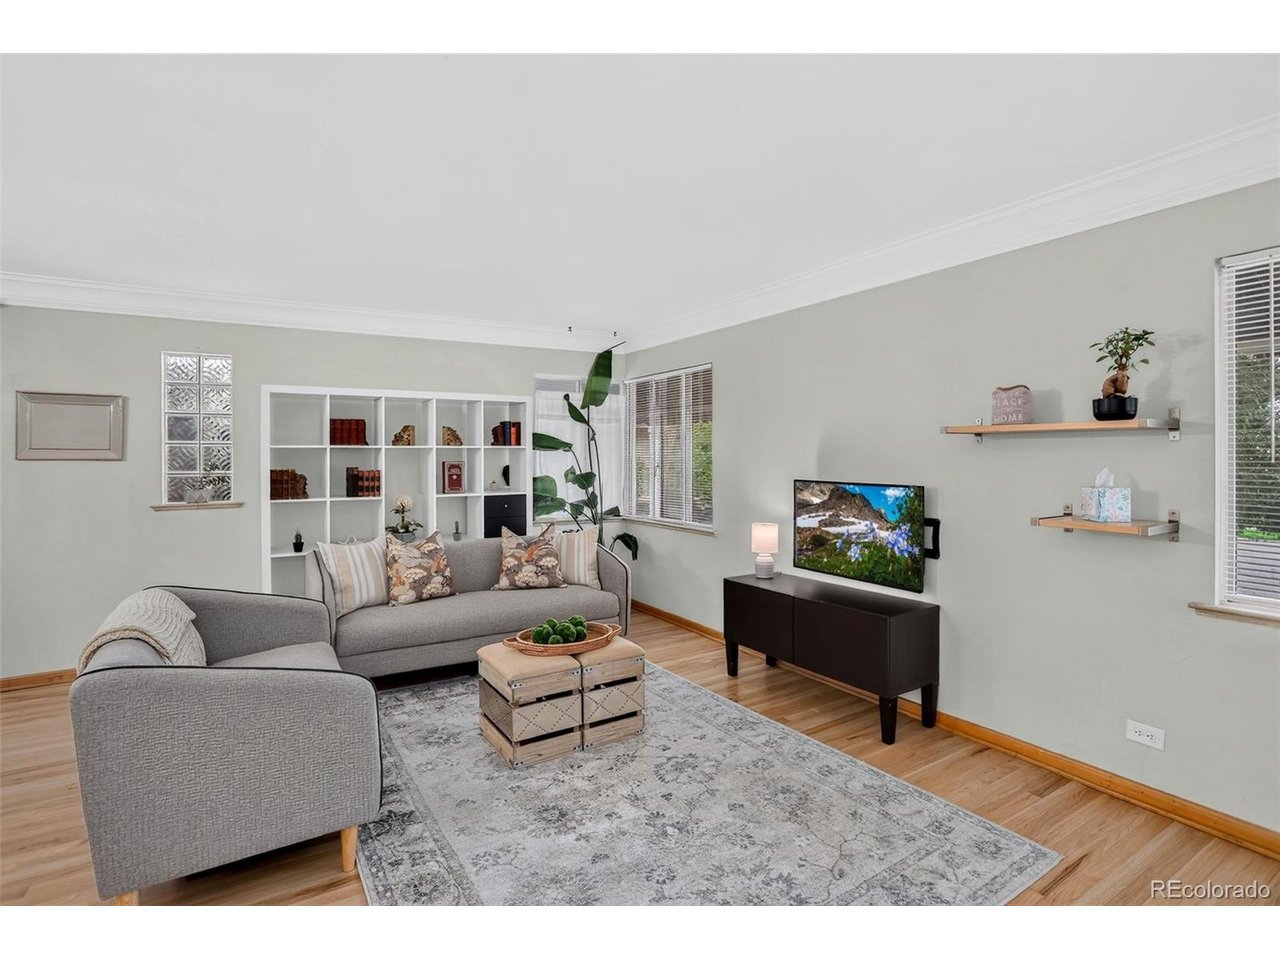
Property photo 1
Property photo 2
Property photo 3
Property photo 4
Property photo 5
4 Beds
2 Baths
2,004 sqft

$699,900

3119 W 44th Ave, Denver CO, 80211

Price per sqft$349.25
Built in1949
Property size2,004 sqft
Property typeResidential
Courtesy of Coldwell Banker Realty 44, Cynthia Briggs Listing Contact: [email protected],720-771-8873

Overview

Active

Listed Jul 17, 2026

Updated 8 days ago

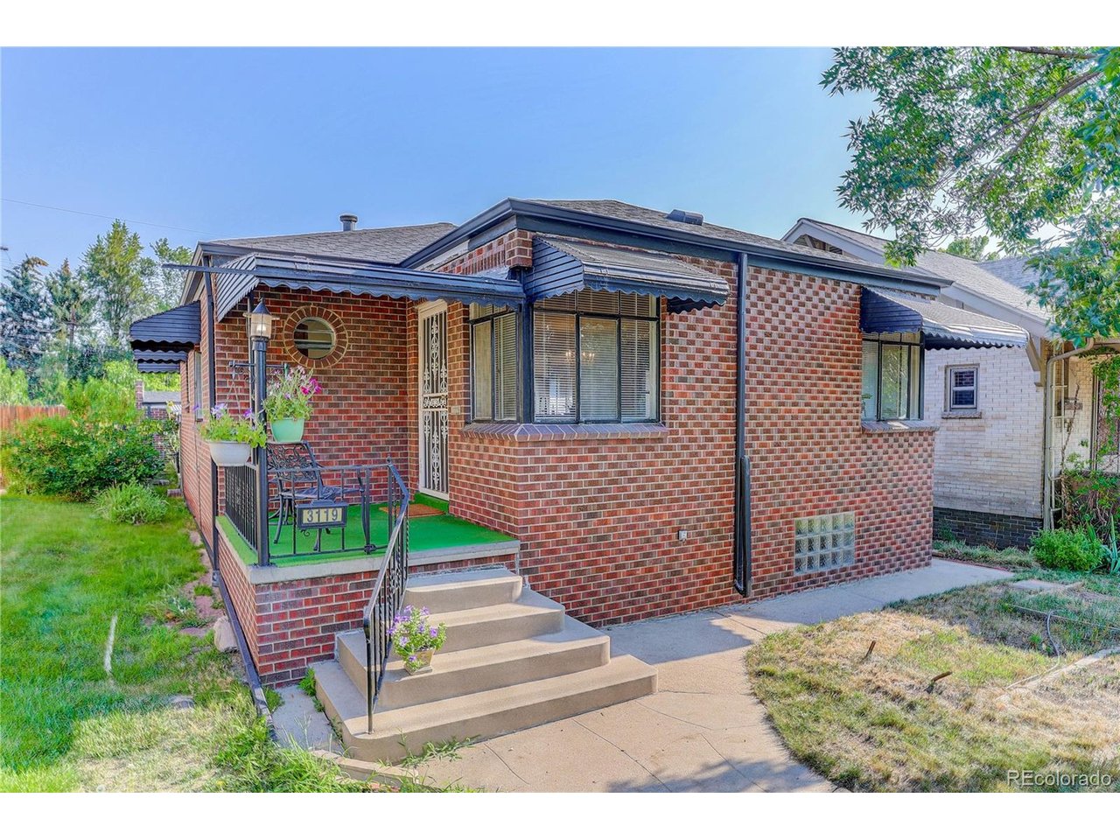
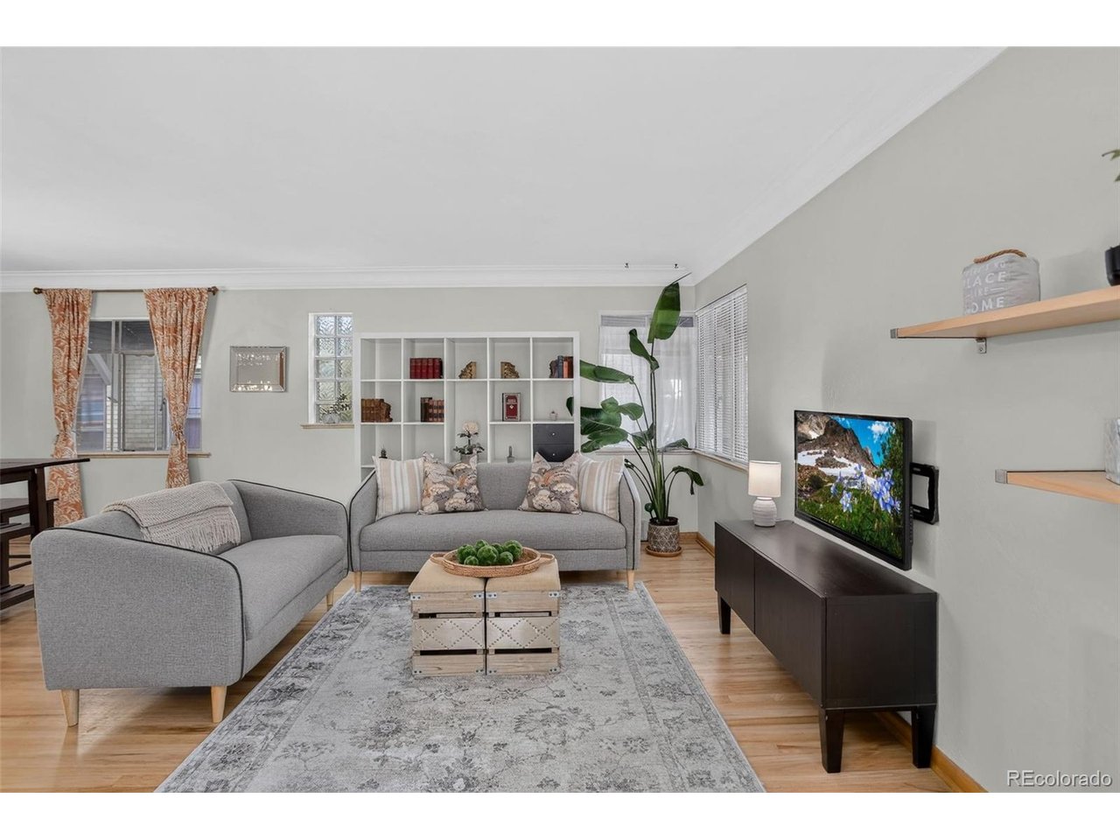
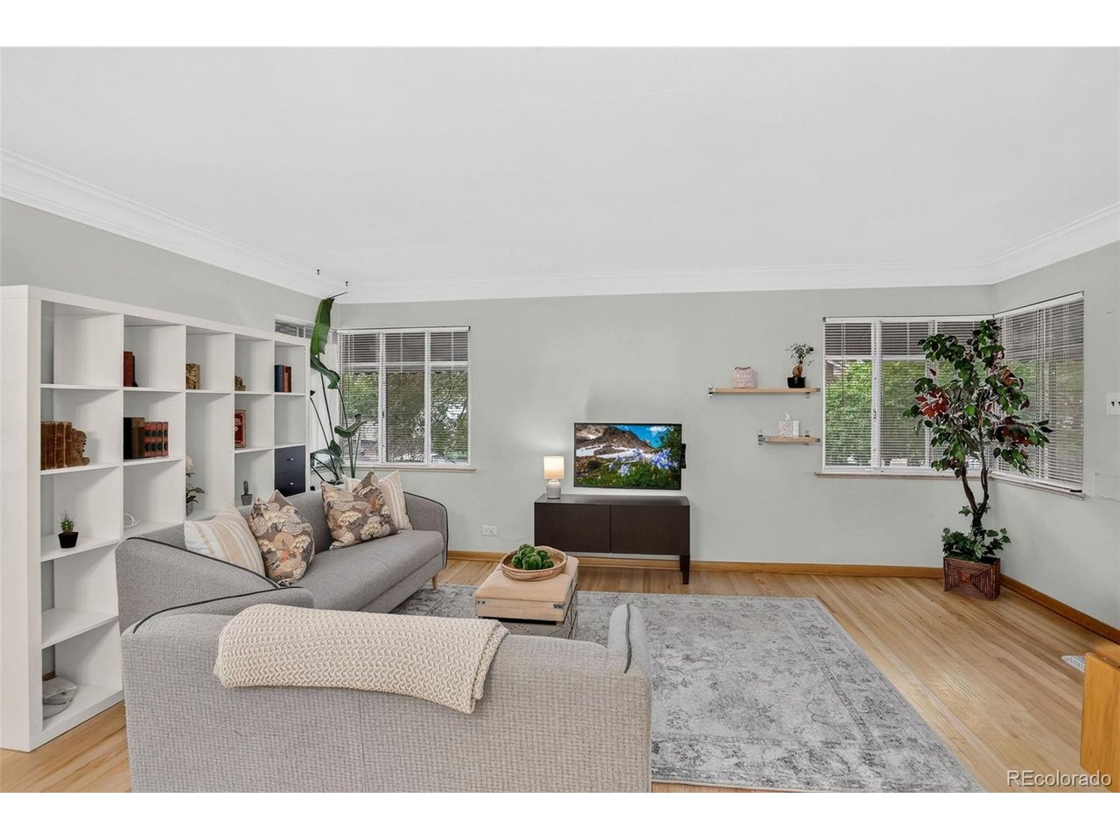
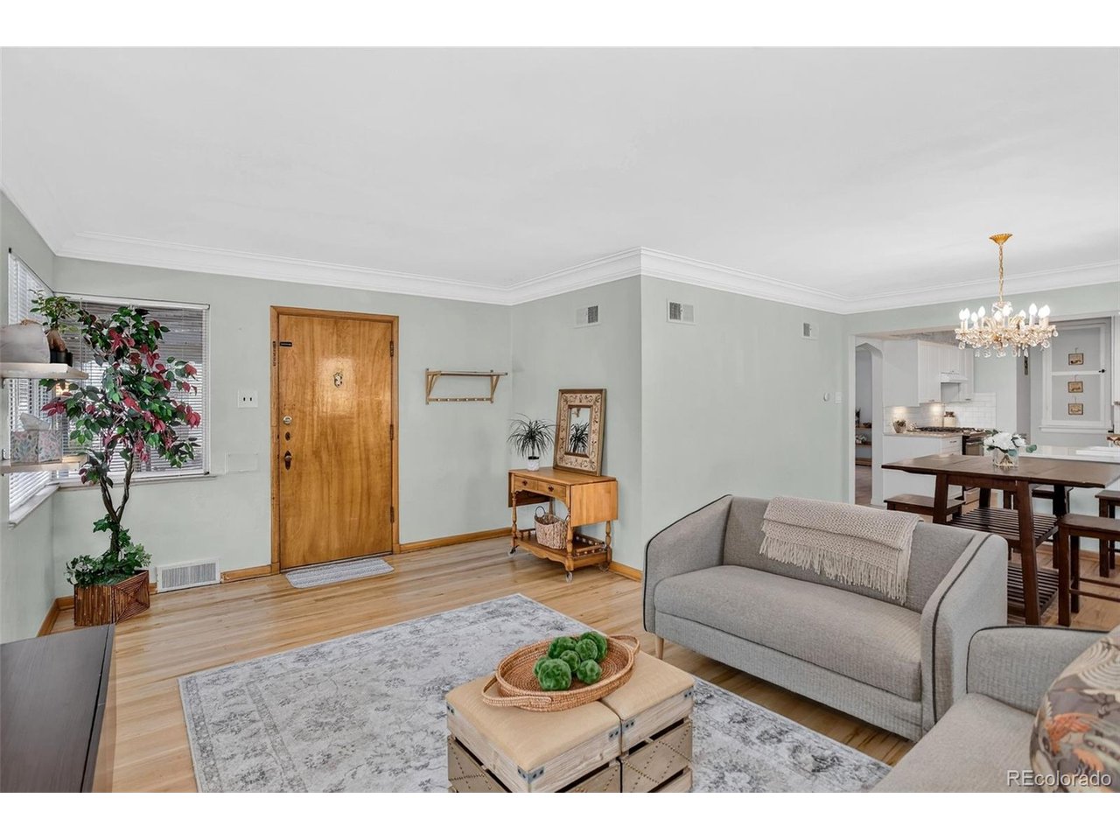
The charm of this brick home built in 1949 exudes all the character of Bungalow style homes of it's era. A Denver gem thoughtfully remodeled to create open-concept living on the main level. Most of the original features were considered, uncovered, and/or preserved during remodeling. Original features include coffered ceilings, refinished original hardwood floors, niches, as well as original doors and hardware. The kitchen was opened up and remodeled to include a 5-burner gas range and oven, side-by-side refrigerater and freezer, under counter built-in microwave, custom black walnut cutting board area, an apron sink, new dishwasher, and gorgeous Quartzite stone countertops. The main level also features 2 spacious bedrooms with large closets and an updated bathroom. A separate side entrance is convenient to the finished lower level and ideal as a private entry for rental or multigenerational living scenarios. The lower level features a spacious family room, spacious cedar-lined storage room, vintage-style kitchen area, two bedrooms, and remodeled bathroom with a large walk-in shower. The home has also been modernized with a space-saving tankless water heater offering instant hot water to the home. A bright laundry area in the lower level is complete with a vintage-style utility sink, washer and dryer, and ample storage. Relax on the covered front porch or in the private backyard featuring a covered patio, gardening areas, a fenced-in chicken coop, and access to an oversized 2-car garage. No HOA. Take advantage of a rental income opportunity or make it your own, but don't miss an incredible opportunity to call this charming home yours in desireable Berkeley convenient to Parks, Golfing, Restaurants, Shopping, and Public Transportation!

$4,656/mo

Est. mortgage payment based on a $699,900 home price.

All estimates are provided by Luxury Presence for informational purposes only. Actual amounts may vary.

Additional information

MLS® ID
1524913

Interior Features

Bedrooms
4
Bathrooms
2
Heating
Yes
Basement
No

Exterior Features

Lot Size
0.11 Acres

Other Property Details

Taxes
$3,566
Tax Frequency
Annually
Garage
Yes
MLS provider logo

Listings courtesy of Information and Real Estate Services, LLC (IRES) as distributed by MLS GRID

All information deemed reliable but not guaranteed and should be independently verified. All properties are subject to prior sale, change or withdrawal. Neither listing broker(s) nor Windmill Homes shall be responsible for any typographical errors, misinformation, misprints and shall be held totally harmless. Properties displayed may be listed or sold by various participants in the MLS. 

Based on information submitted to the MLS GRID as of 4:29 AM UTC on 10/2/2026. All data is obtained from various sources and may not have been verified by broker or MLS GRID. Supplied Open House Information is subject to change without notice. All information should be independently reviewed and verified for accuracy. Properties may or may not be listed by the office/agent presenting the information.

©2026 Information and Real Estate Services, LLC (IRES). All rights reserved.

DMCA Notice 

Powered by Luxury Presence