Property photo 1
Property photo 2
Property photo 3
Property photo 4
Property photo 5
2 Beds
1 Bath
828 sqft

$199,900

1748 Eagle St A, Aurora CO, 80011

Price per sqft$241.43
Built in2000
Property size828 sqft
Property typeCondominium
Courtesy of Stars and Stripes Homes Inc, Kerri Shaffer Listing Contact: [email protected],303-241-7026

Overview

Active

Listed Sep 21, 2026

Updated 3 days ago

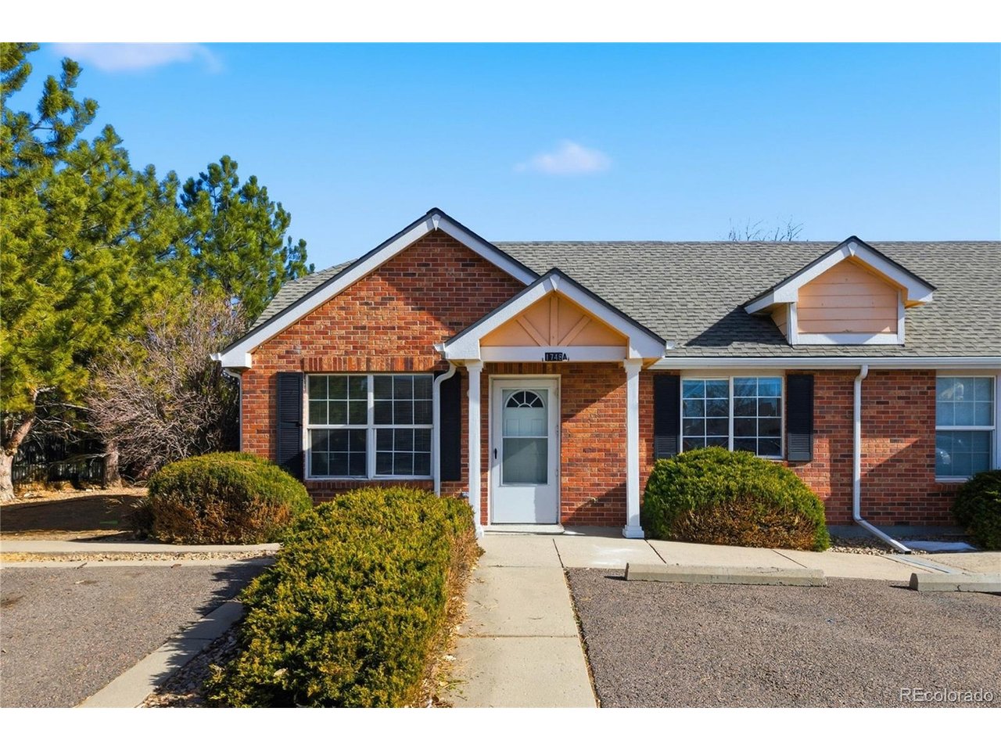
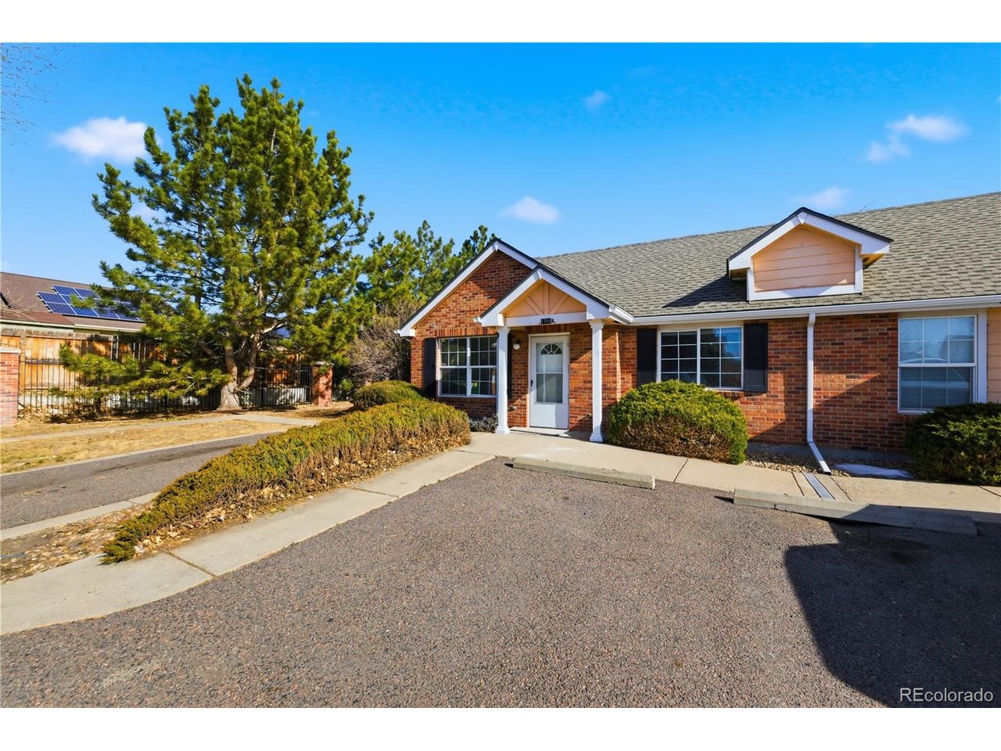
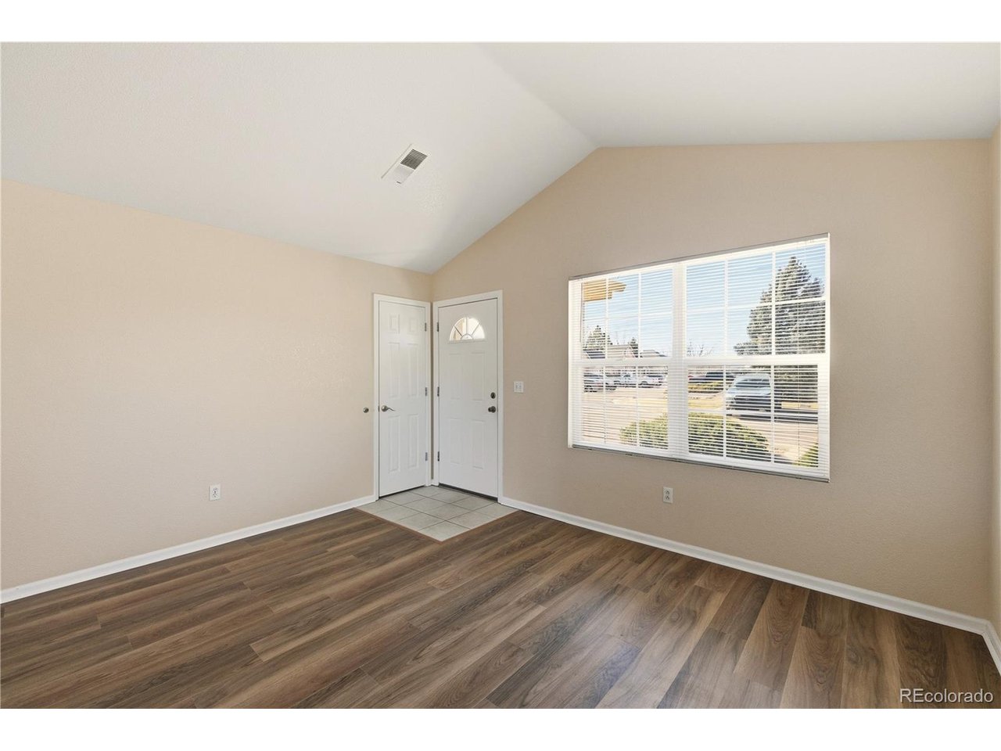
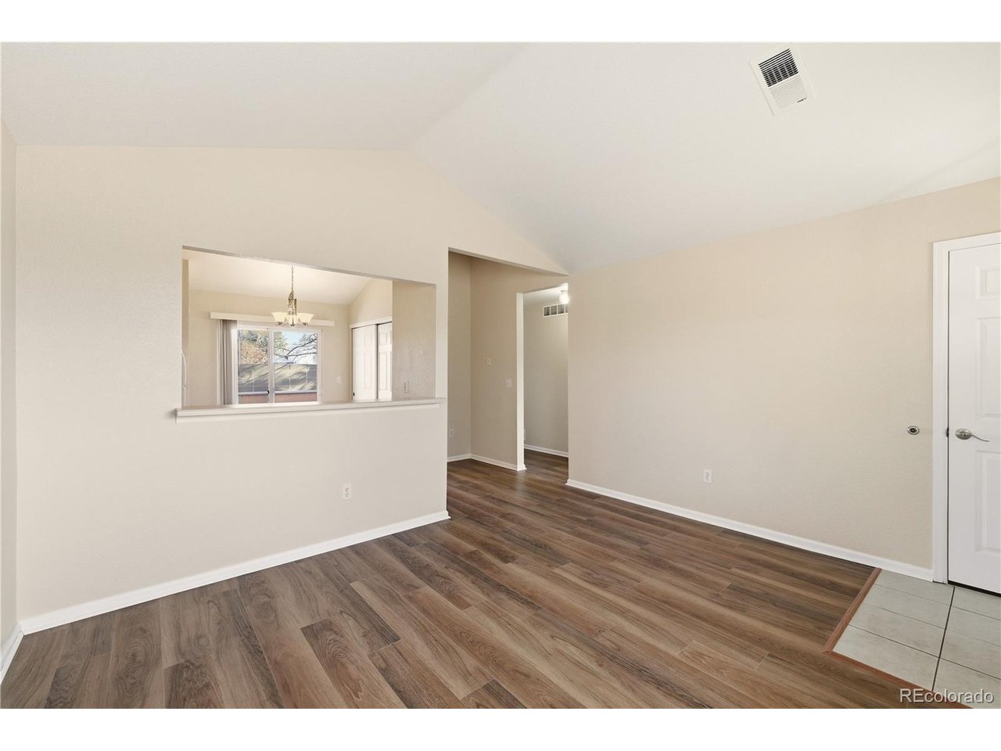
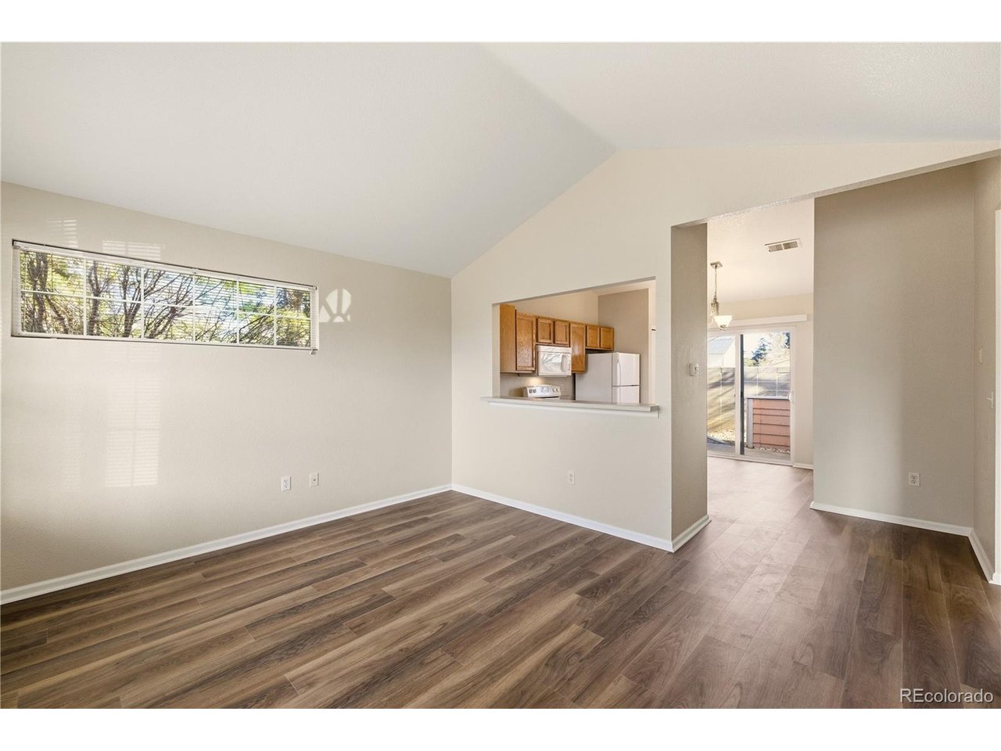
Step into comfort and convenience in this charming 2-Bed, 1-Bath condo, perfectly designed for easy living. From the moment you walk in, you'll love the fresh, modern feel with brand new laminate flooring throughout the living area, plush new carpet in the bedrooms, and a freshly painted interior that creates a bright and welcoming atmosphere. As an end unit, this home is filled with an abundance of natural light, giving every space an open, airy feel - perfect for relaxing mornings with coffee or unwinding after a long day. The thoughtfully laid-out living area flows seamlessly into the kitchen and dining space, making it ideal for cozy nights in or hosting friends. Enjoy the everyday convenience of in-unit laundry, washer and dryer included, so chores fit effortlessly into your routine. Step outside to your private back patio, a perfect spot for enjoying fresh air, gardening, or creating your own outdoor retreat. The patio also includes a dedicated storage closet, giving you extra room for seasonal items or outdoor gear. With a reserved parking space just steps away, coming home is always easy. Whether you're a first-time buyer, downsizing, or looking for a low-maintenance lifestyle, this condo is just the right fit! This unit could also serve as a great mid-term rental for an investor! Close proximity to Anschutz Medical Campus, perfect for traveling medical providers. Similar units rent for around $2,000/month on Furnished Finder.

$1,330/mo

Est. mortgage payment based on a $199,900 home price.

All estimates are provided by Luxury Presence for informational purposes only. Actual amounts may vary.

Additional information

MLS® ID
2555066

Interior Features

Bedrooms
2
Bathrooms
1
Cooling
Yes
Heating
Yes
Basement
No

Other Property Details

Taxes
$1,271
Tax Frequency
Annually
Association Fee Frequency
Monthly
Garage
Yes
Pets Allowed
Yes
MLS provider logo

Listings courtesy of Information and Real Estate Services, LLC (IRES) as distributed by MLS GRID

All information deemed reliable but not guaranteed and should be independently verified. All properties are subject to prior sale, change or withdrawal. Neither listing broker(s) nor Windmill Homes shall be responsible for any typographical errors, misinformation, misprints and shall be held totally harmless. Properties displayed may be listed or sold by various participants in the MLS. 

Based on information submitted to the MLS GRID as of 6:08 AM UTC on 10/7/2026. All data is obtained from various sources and may not have been verified by broker or MLS GRID. Supplied Open House Information is subject to change without notice. All information should be independently reviewed and verified for accuracy. Properties may or may not be listed by the office/agent presenting the information.

©2026 Information and Real Estate Services, LLC (IRES). All rights reserved.

DMCA Notice 

Powered by Luxury Presence