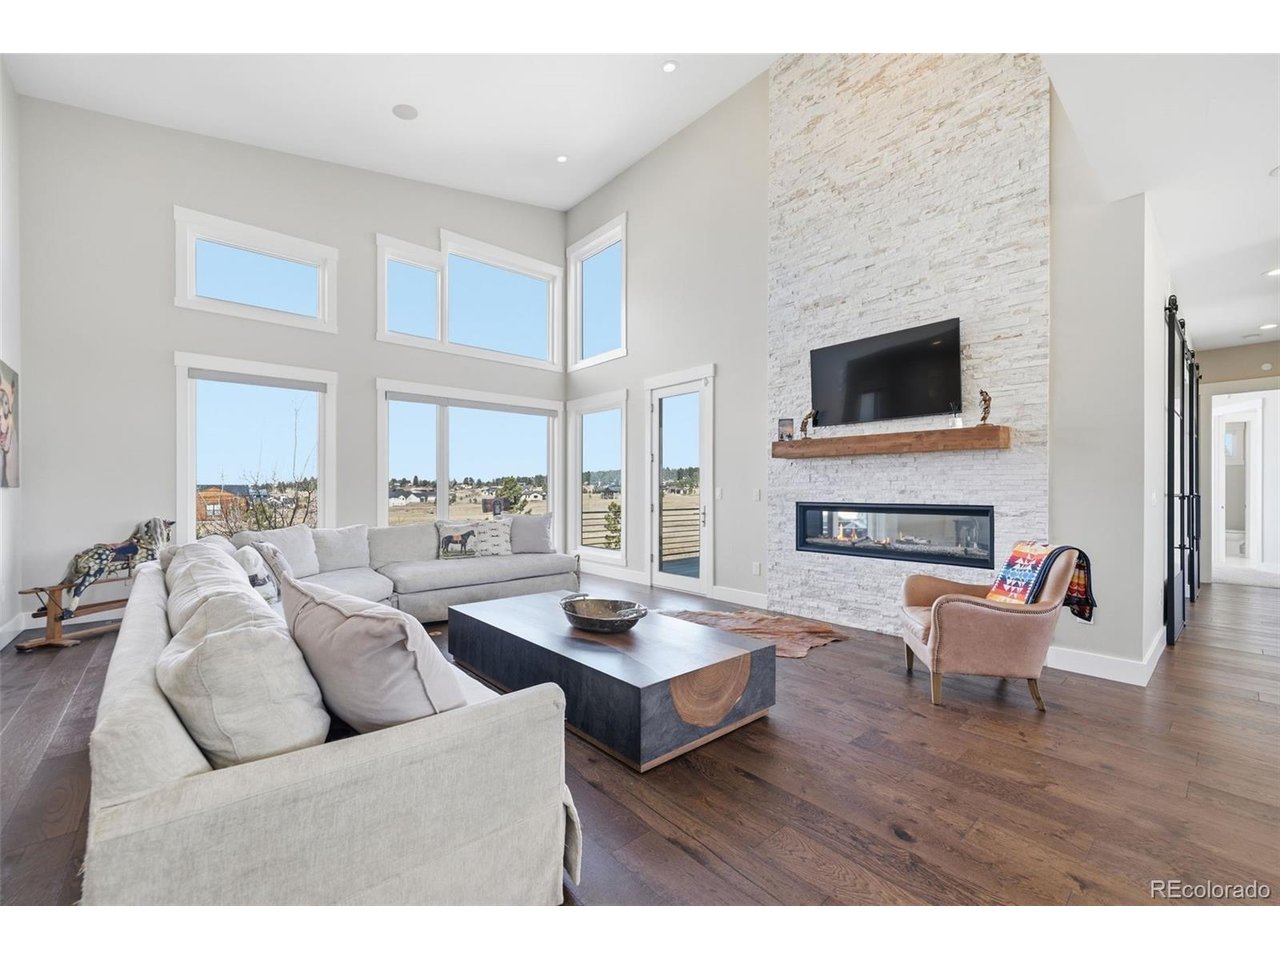
Property photo 1
Property photo 2
Property photo 3
Property photo 4
Property photo 5
5 Beds
6 Baths
5,656 sqft

$2,398,900

11250 Running Kit Pl, Franktown CO, 80116

Price per sqft$424.13
Built in2021
Property size5,656 sqft
Property typeResidential
Courtesy of RE/MAX Professionals, Carrie Terrones Listing Contact: [email protected],702-556-5806

Overview

Active

Listed Mar 6, 2026

Updated Aug 1

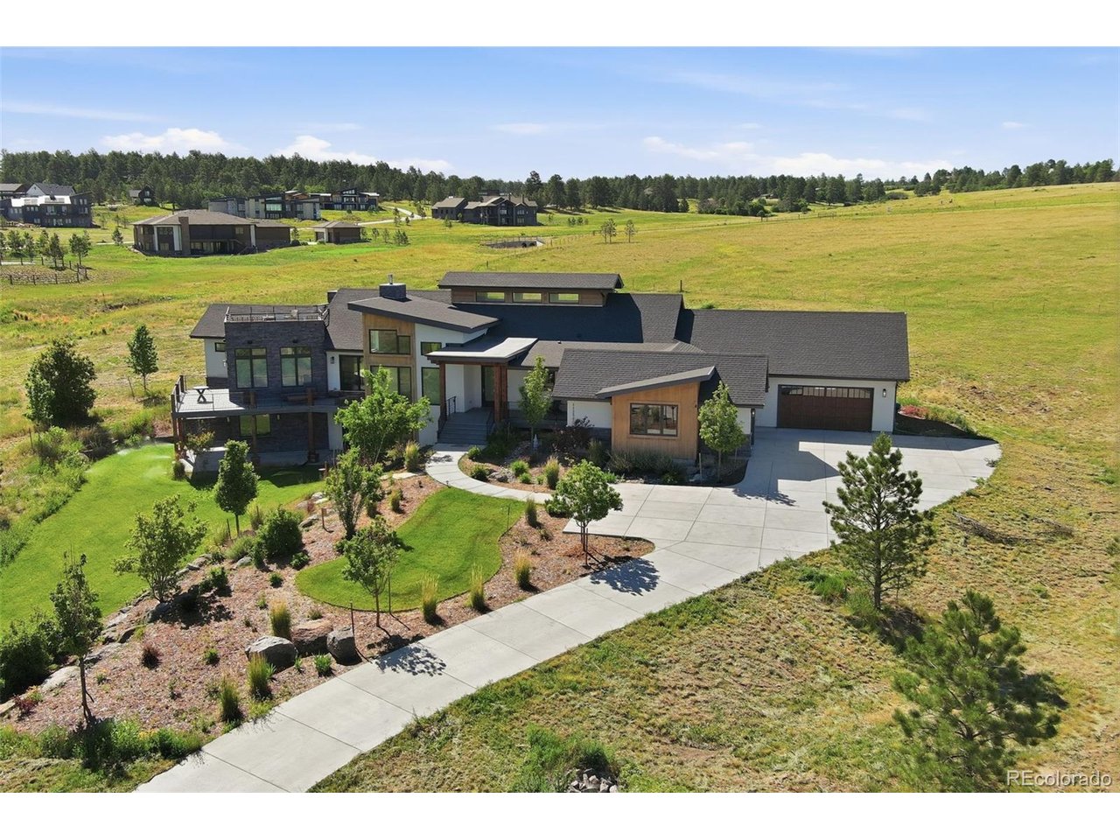
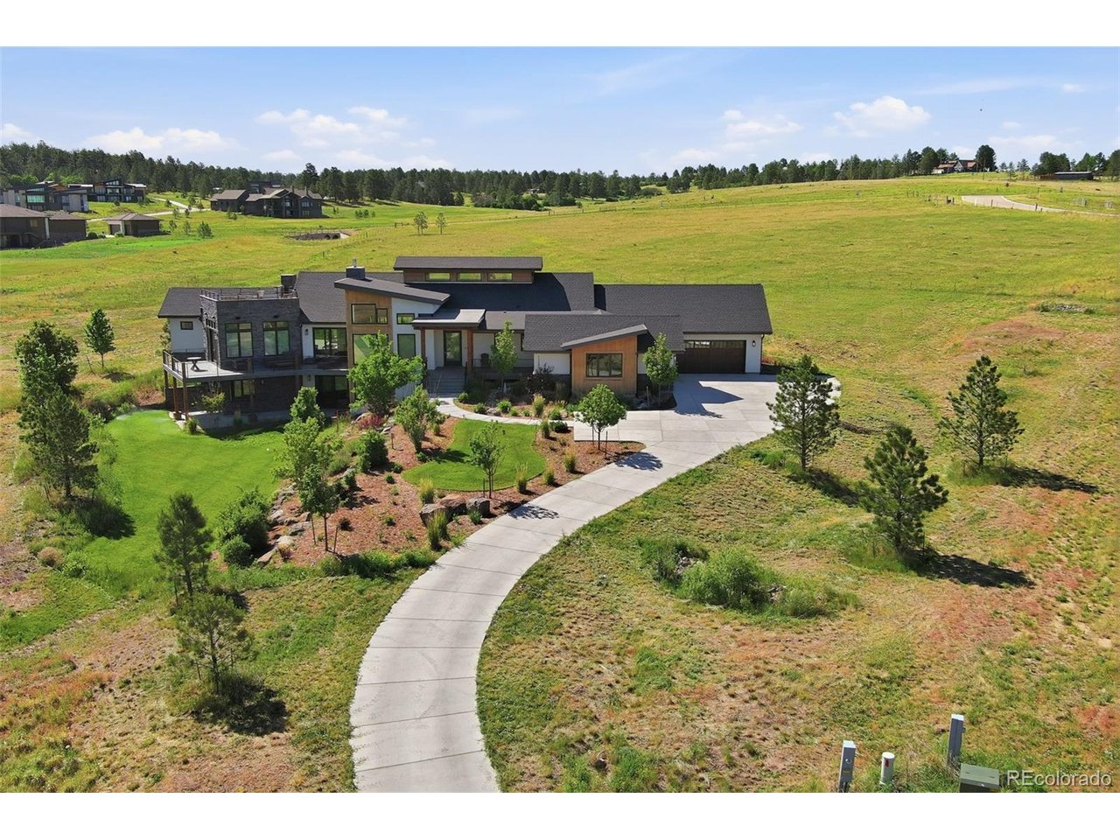
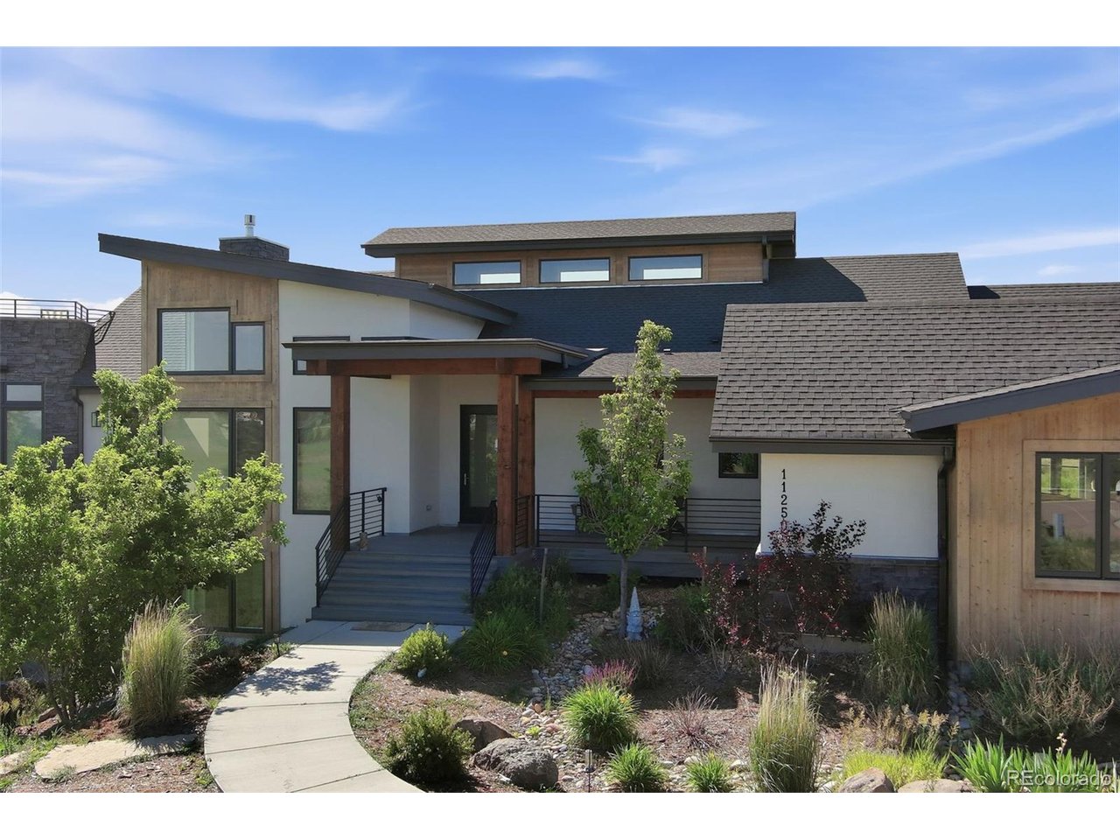
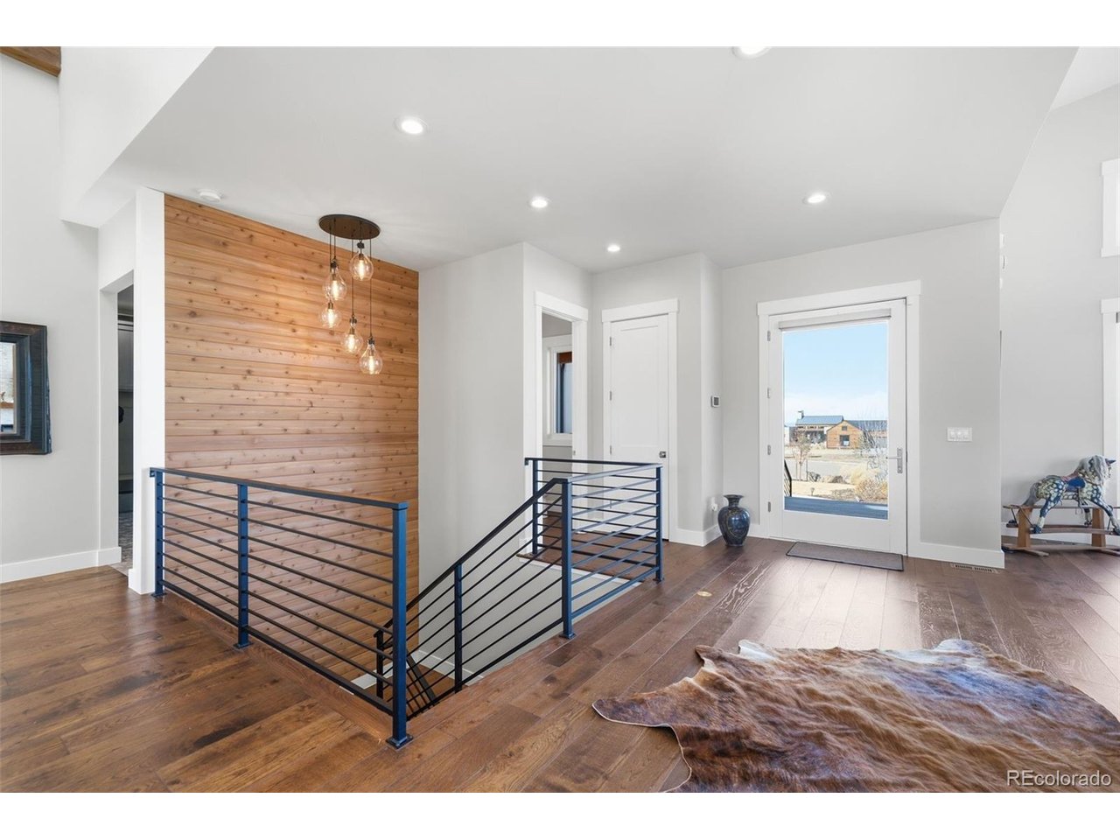
Rarely does a home combine unobstructed Front Range views, open space privacy, and custom luxury design as seamlessly as this exceptional Reed Custom Homes residence in the sought-after Fox Hill community. Perfectly positioned at the end of a cul-de-sac, the property overlooks Fox Hill Farm and offers expansive indoor-outdoor living designed to capture Colorado's natural beauty. Wraparound decks, covered outdoor living areas with a stone fireplace, and a spectacular rooftop deck accessed by a custom spiral staircase create ideal spaces for entertaining and enjoying unforgettable sunsets. Inside, the vaulted great room features a dramatic two-sided fireplace shared with a private office and flows into the open-concept dining area and chef's kitchen. The kitchen is equipped with LG Signature Kitchen Suite appliances, including a built-in refrigerator, an advanced range with a steam oven and sous-vide capabilities, and a drawer microwave. Upgrades include marble tile in the spa-inspired primary bath, custom closet systems in the pantry and primary suite, and refined finishes throughout. In addition to the serene primary retreat, the main level offers a private en-suite bedroom, office space with deck access, a spacious mudroom, and laundry. The walkout lower-level features two additional en-suite bedrooms, a dedicated exercise room with glass doors, media and billiards spaces, and a wet bar with a full-size refrigerator and a wine refrigerator. Built with a pier-supported structural floor system for enhanced stability and moisture separation, the home also features energy-efficient appliances, insulated interior walls, and solid-core doors. An HOA-approved future detached garage location provides added flexibility. Fox Hill preserves the legacy of the original 1912 homestead while offering convenient access to the DTC, Castle Rock, Parker, Elizabeth, and Denver International Airport.

$15,960/mo

Est. mortgage payment based on a $2,398,900 home price.

All estimates are provided by Luxury Presence for informational purposes only. Actual amounts may vary.

Additional information

MLS® ID
5558461

Interior Features

Bedrooms
5
Bathrooms
6
Fireplace
Yes
Cooling
Yes
Heating
Yes
Basement
Yes

Exterior Features

Lot Size
2.08 Acres

Other Property Details

Taxes
$21,993
Tax Frequency
Annually
Association Fee Frequency
Quarterly
Garage
Yes
View
Yes
MLS provider logo

Listings courtesy of Information and Real Estate Services, LLC (IRES) as distributed by MLS GRID

All information deemed reliable but not guaranteed and should be independently verified. All properties are subject to prior sale, change or withdrawal. Neither listing broker(s) nor Windmill Homes shall be responsible for any typographical errors, misinformation, misprints and shall be held totally harmless. Properties displayed may be listed or sold by various participants in the MLS. 

Based on information submitted to the MLS GRID as of 7:54 AM UTC on 8/1/2026. All data is obtained from various sources and may not have been verified by broker or MLS GRID. Supplied Open House Information is subject to change without notice. All information should be independently reviewed and verified for accuracy. Properties may or may not be listed by the office/agent presenting the information.

©2026 Information and Real Estate Services, LLC (IRES). All rights reserved.

DMCA Notice 

Powered by Luxury Presence