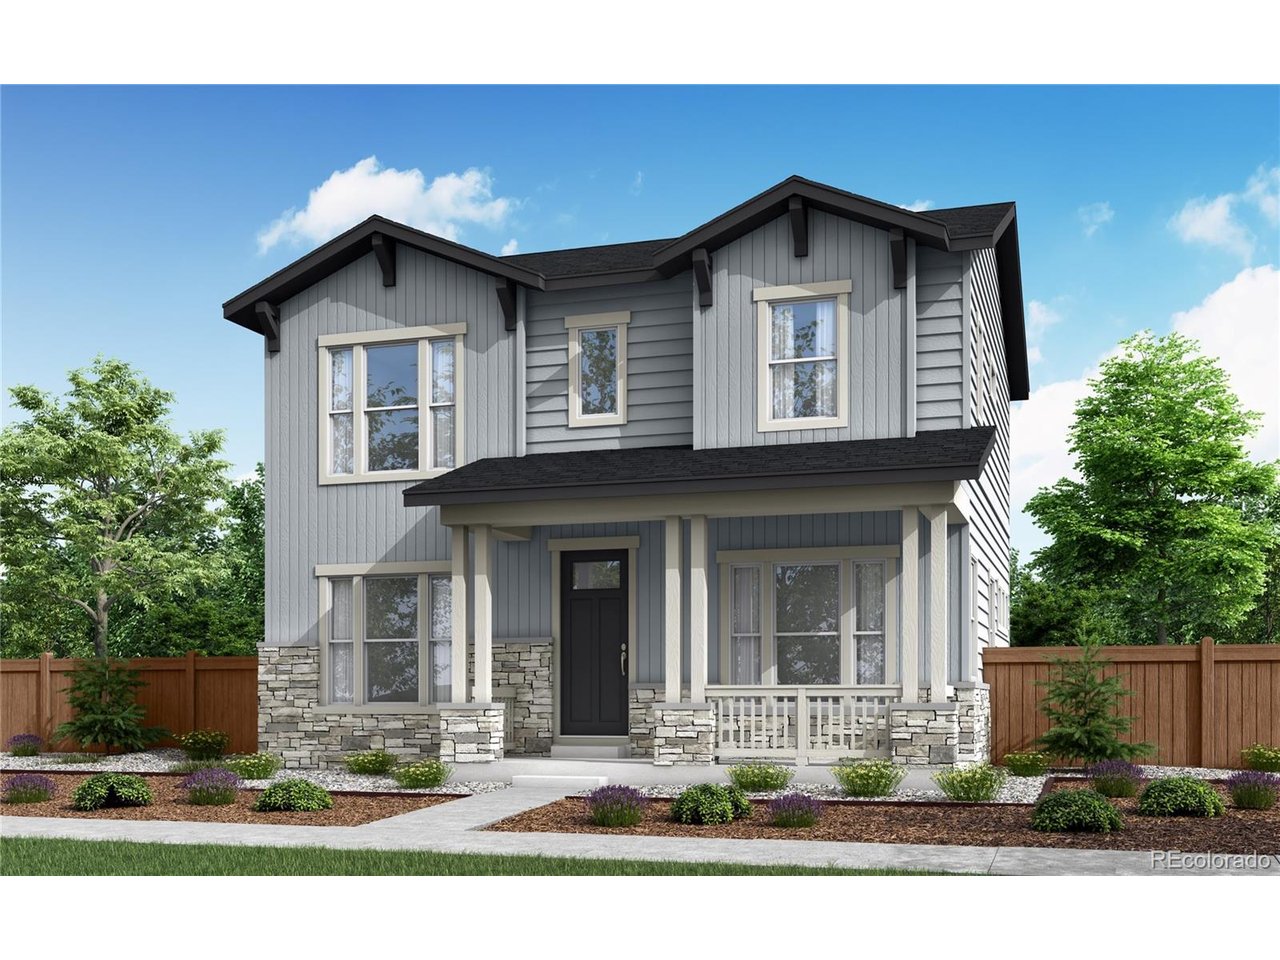
Property photo 1
3 Beds
3 Baths
1,980 sqft

$524,900

3368 N Haleyville Ct, Aurora CO, 80019

Price per sqft$265.10
Built in2026
Property size1,980 sqft
Property typeResidential
Courtesy of RE/MAX Professionals, Erica Chouinard Listing Contact: [email protected],720-233-6481

Overview

Active

Listed Jul 12, 2026

Updated Aug 15

The Colorado Ranch-style exterior of 3368 N. Haleyville Court draws you in from the start, while its thoughtful design, everyday comfort, and room to grow make it easy to imagine staying. Inside, this Plan 3202 home offers 1,980 square feet of above-grade living space with 3 bedrooms, 2.5 bathrooms, and a dedicated study that creates a quiet place to work, read, or stay organized. Warm latte cabinetry pairs beautifully with white countertops and cozy taupe WPC flooring, creating a soft, inviting feel throughout the home, while 8-foot doors add an elevated sense of openness. The kitchen is designed for both daily routines and easy gatherings, featuring Whirlpool stainless-steel appliances including a gas range, dishwasher, microwave, refrigerator, washer, and dryer. From morning coffee to weeknight meals, this space is ready to support the rhythm of everyday life. Step outside to a covered patio made for fresh-air moments, whether you're enjoying a quiet evening or hosting friends. An unfinished in-ground basement with 787 square feet offers future potential for added living space, storage, hobbies, or a personalized retreat as your needs evolve. Additional features include an alley-load 2-bay garage and HomeSmart technology with a Ring doorbell, smart lock, and smart thermostat. With an estimated August/September move-in, this home offers a fresh opportunity to settle into a thoughtfully designed new home with style, comfort, and flexibility built in.

$3,492/mo

Est. mortgage payment based on a $524,900 home price.

All estimates are provided by Luxury Presence for informational purposes only. Actual amounts may vary.

Additional information

MLS® ID
3753217

Interior Features

Bedrooms
3
Bathrooms
3
Cooling
Yes
Heating
Yes
Basement
Yes

Exterior Features

Lot Size
0.09 Acres

Other Property Details

Taxes
$7,093
Tax Frequency
Annually
Association Fee Frequency
Monthly
Secondary Association Fee
$120
Secondary Association Fee Frequency
Monthly
Garage
Yes
New Construction
Yes
MLS provider logo

Listings courtesy of Information and Real Estate Services, LLC (IRES) as distributed by MLS GRID

All information deemed reliable but not guaranteed and should be independently verified. All properties are subject to prior sale, change or withdrawal. Neither listing broker(s) nor Windmill Homes shall be responsible for any typographical errors, misinformation, misprints and shall be held totally harmless. Properties displayed may be listed or sold by various participants in the MLS. 

Based on information submitted to the MLS GRID as of 3:29 AM UTC on 8/15/2026. All data is obtained from various sources and may not have been verified by broker or MLS GRID. Supplied Open House Information is subject to change without notice. All information should be independently reviewed and verified for accuracy. Properties may or may not be listed by the office/agent presenting the information.

©2026 Information and Real Estate Services, LLC (IRES). All rights reserved.

DMCA Notice 

Powered by Luxury Presence