Property photo 1
Property photo 2
Property photo 3
Property photo 4
Property photo 5
4 Beds
5 Baths
3,905 sqft

$3,599,000

304 Raven Golf, Silverthorne CO, 80498

Price per sqft$921.64
Built in2024
Property size3,905 sqft
Property typeResidential
Courtesy of LIV Sothebys International Realty- Breckenridge, Michael Healy Listing Contact: 970-485-5341

Overview

Active

Listed Aug 1, 2025

Updated Sep 3

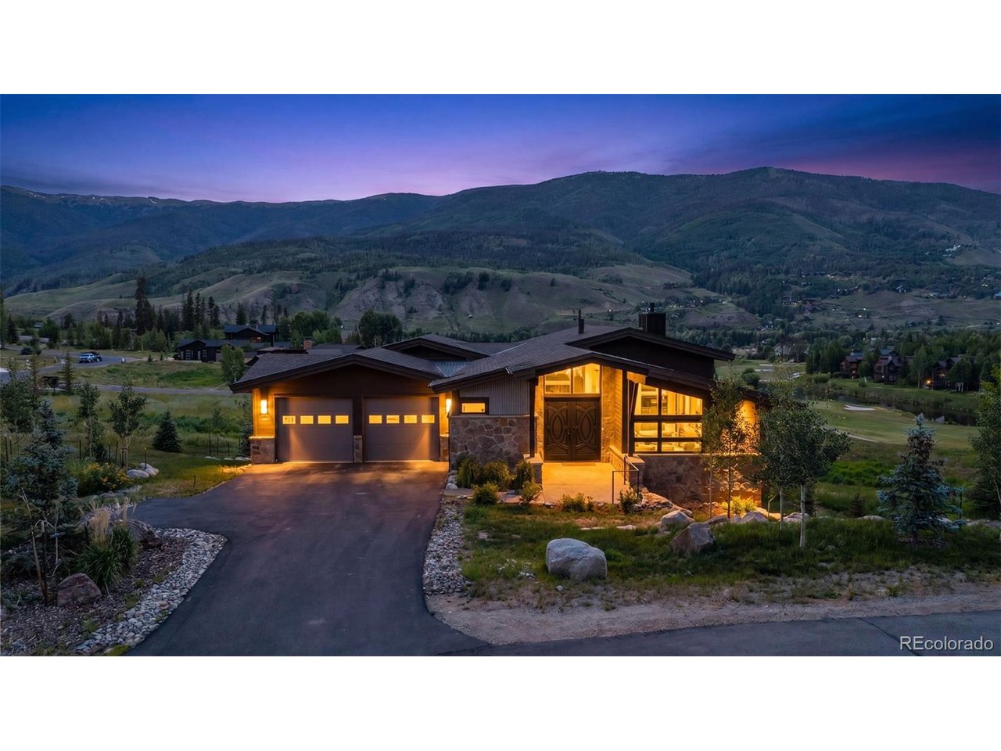
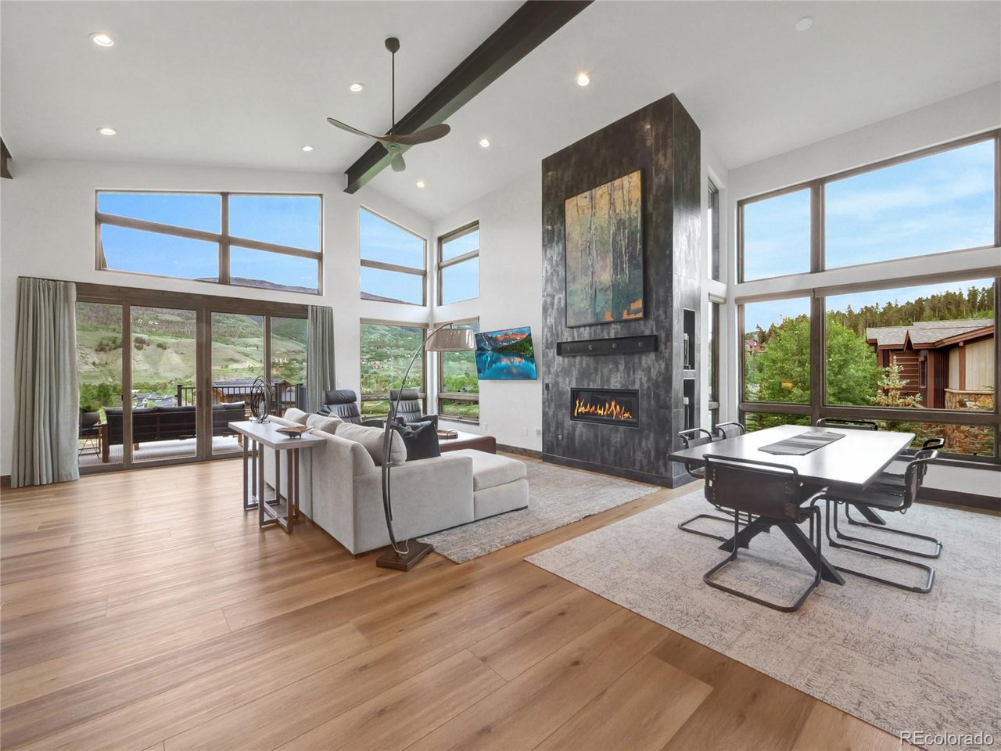
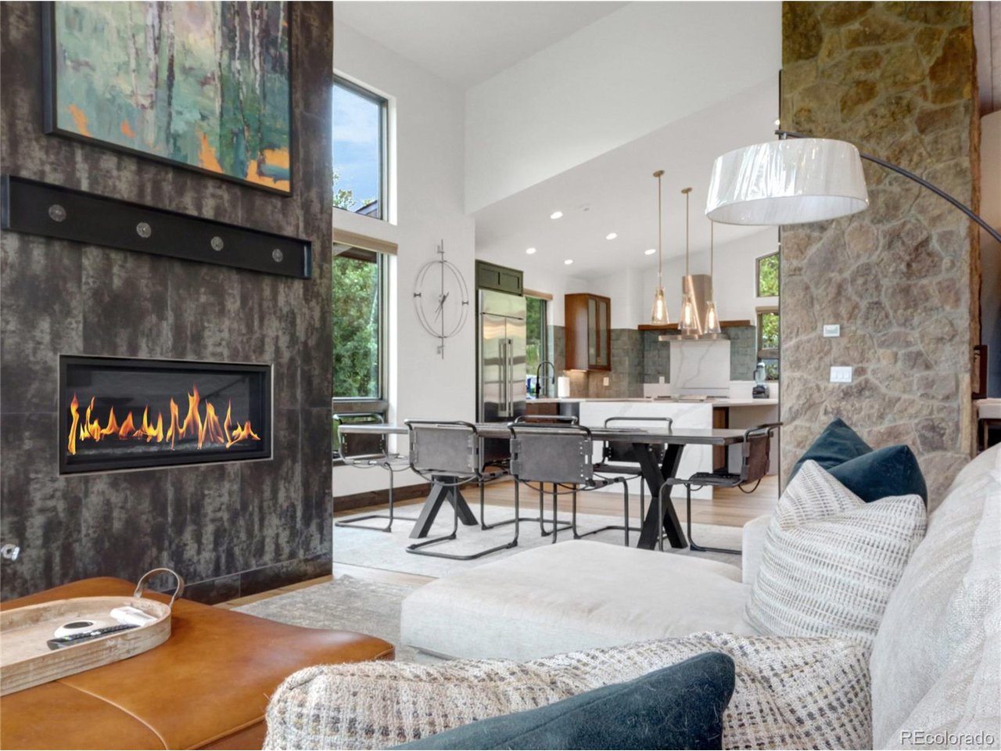
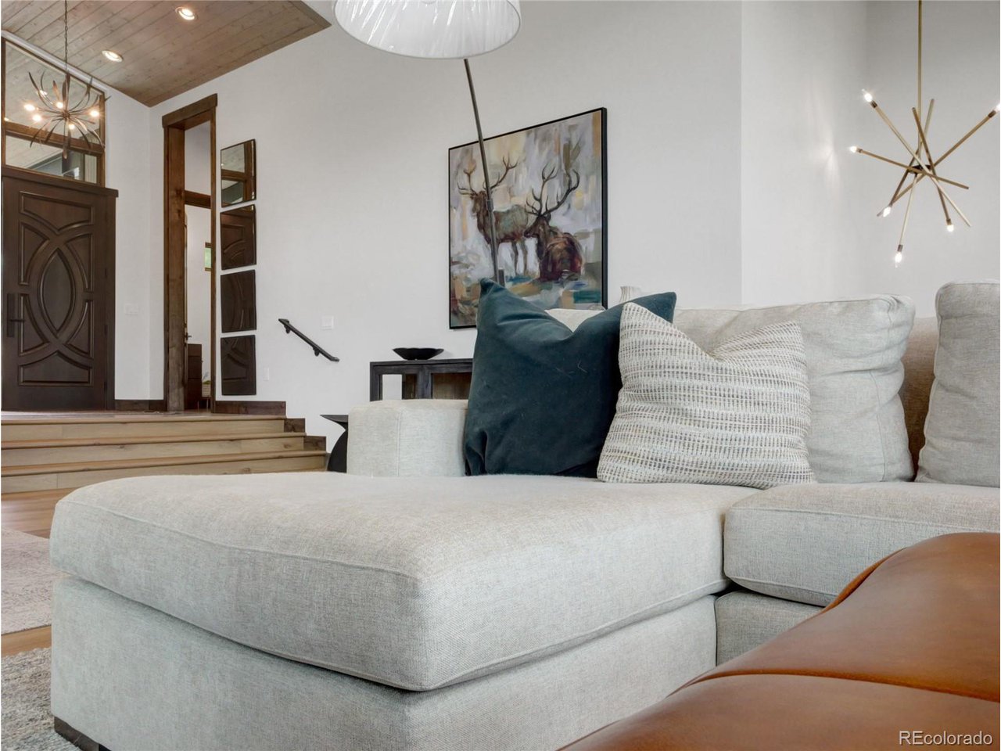
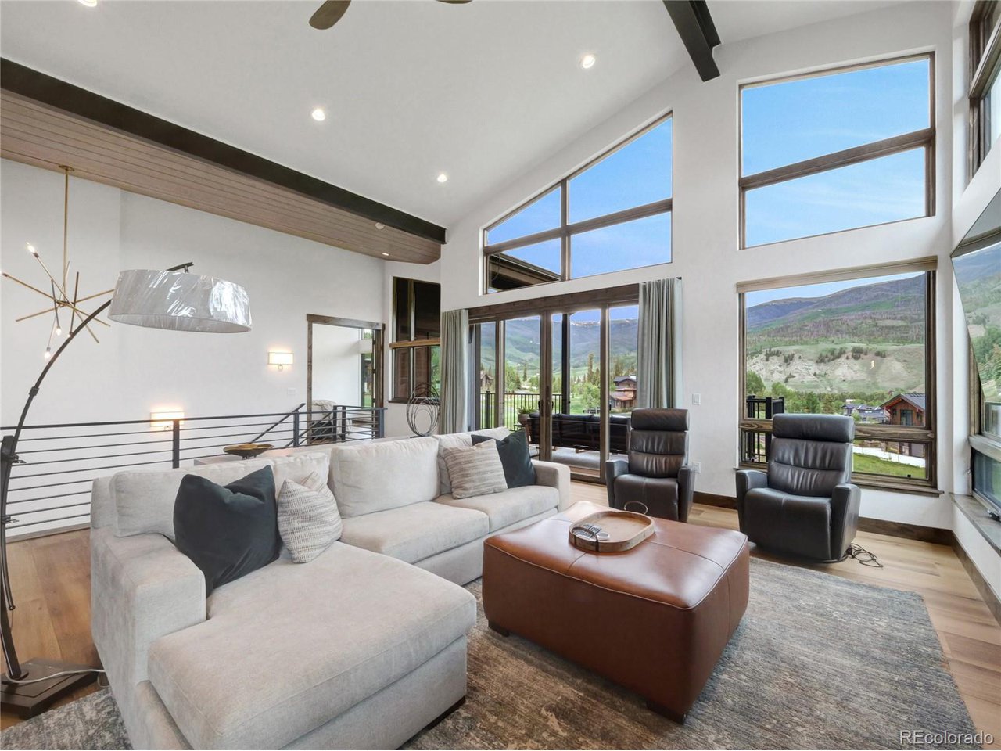
Tucked at the end of a private quiet cul-de-sac overlooking hole 9 on the Raven Golf Course, this meticulously crafted new-construction mountain modern home highlights stunning views and refined finishes throughout. Custom built and professionally designed and staged to perfection, this home delivers a rare blend of style, comfort, and elevated mountain living. The main level features a thoughtful open-concept great room that seamlessly connects to a private primary suite with spa like finishes and direct deck access. The kitchen includes Monogram appliances, quartz countertops, custom cabinetry, with a spacious island ideal for gathering. Downstairs, find a spacious entertainment lounge with a full bar, a secondary suite, and two additional bedrooms. The lower level extends to an outdoor lounge area with a standing gas fire pit that invites you to take in the mountain sunrises and alpenglow evenings overlooking the Raven Golf Course. Thoughtful touches include radiant in-floor heat, vaulted ceilings, and a stunning double-sided fireplace that anchors the outdoor living spaces. Just a short walk to the Raven Golf Club-one of Colorado's premier mountain courses-offering championship-level play with forested fairways, rolling terrain, and dramatic elevation changes. This is your chance to experience elevated mountain living with views, space, and luxury at every turn. Experience the views, the layout, and the lifestyle-schedule your showing before it's gone.

$23,944/mo

Est. mortgage payment based on a $3,599,000 home price.

All estimates are provided by Luxury Presence for informational purposes only. Actual amounts may vary.

Additional information

MLS® ID
9789205

Interior Features

Bedrooms
4
Bathrooms
5
Heating
Yes
Basement
No

Exterior Features

Lot Size
0.41 Acres

Other Property Details

Taxes
$10,730
Tax Frequency
Annually
Association Fee Frequency
Yearly
Secondary Association Fee
$1,000
Secondary Association Fee Frequency
Yearly
Garage
Yes
MLS provider logo

Listings courtesy of Information and Real Estate Services, LLC (IRES) as distributed by MLS GRID

All information deemed reliable but not guaranteed and should be independently verified. All properties are subject to prior sale, change or withdrawal. Neither listing broker(s) nor Windmill Homes shall be responsible for any typographical errors, misinformation, misprints and shall be held totally harmless. Properties displayed may be listed or sold by various participants in the MLS. 

Based on information submitted to the MLS GRID as of 7:12 PM UTC on 9/3/2026. All data is obtained from various sources and may not have been verified by broker or MLS GRID. Supplied Open House Information is subject to change without notice. All information should be independently reviewed and verified for accuracy. Properties may or may not be listed by the office/agent presenting the information.

©2026 Information and Real Estate Services, LLC (IRES). All rights reserved.

DMCA Notice 

Powered by Luxury Presence