Property photo 1
Property photo 2
Property photo 3
Property photo 4
Property photo 5
4 Beds
2 Baths
1,823 sqft

$475,000

2127 S Ivory St, Aurora CO, 80013

Price per sqft$260.56
Built in1977
Property size1,823 sqft
Property typeResidential
Courtesy of The Agency - Denver, Shawn Li Listing Contact: [email protected],303-547-7375

Overview

Active

Listed Sep 9, 2026

Updated 16h ago

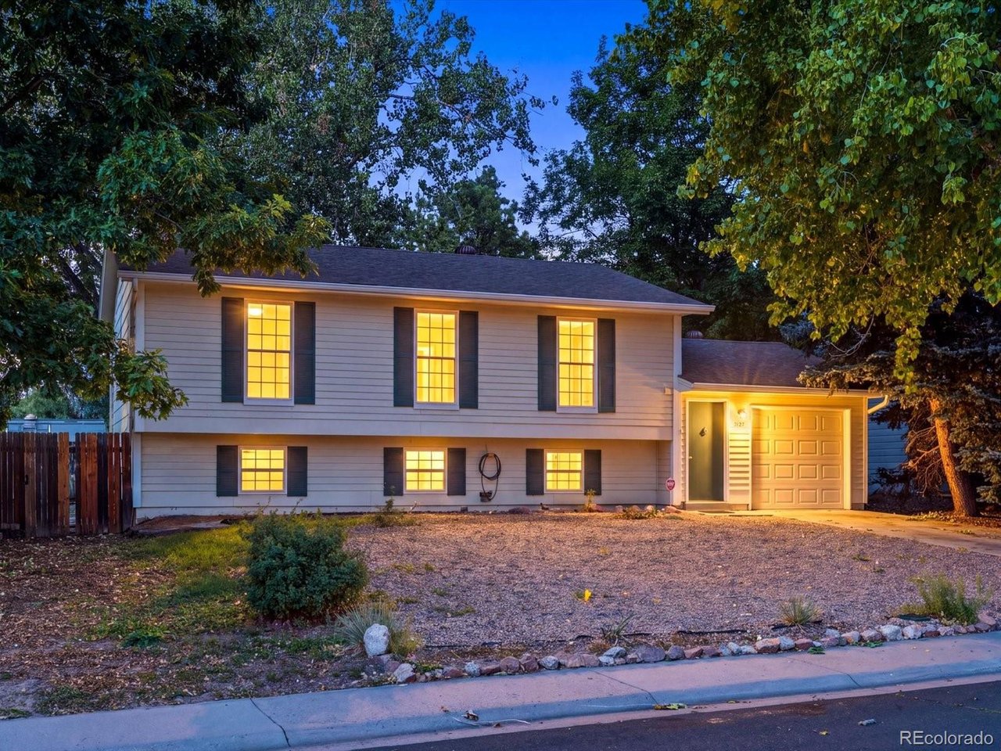
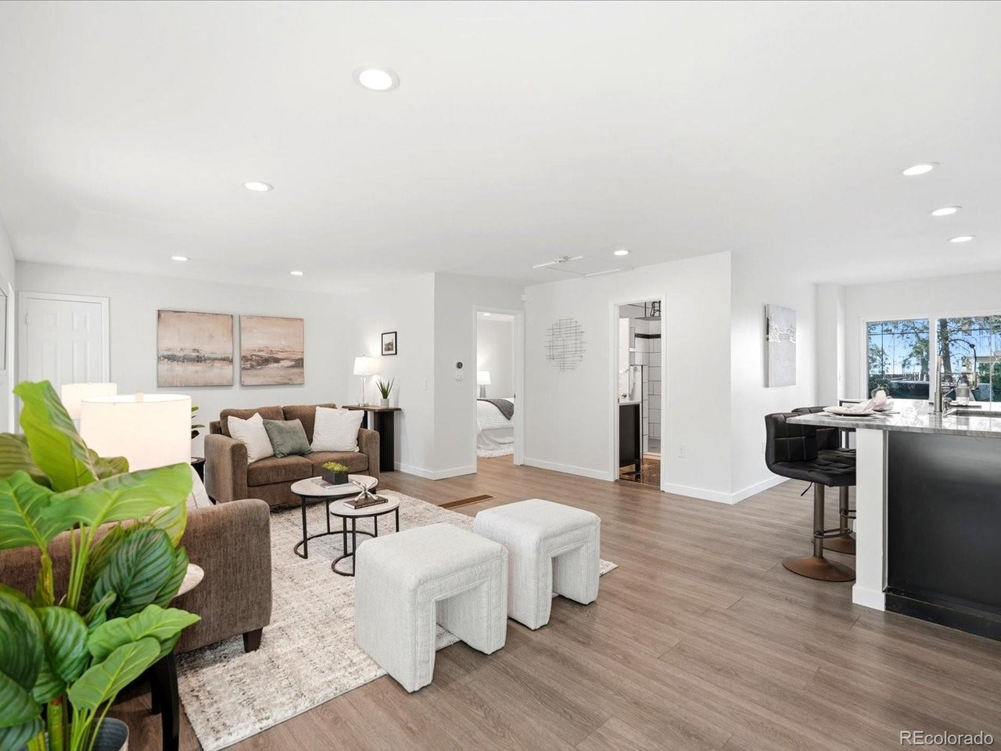
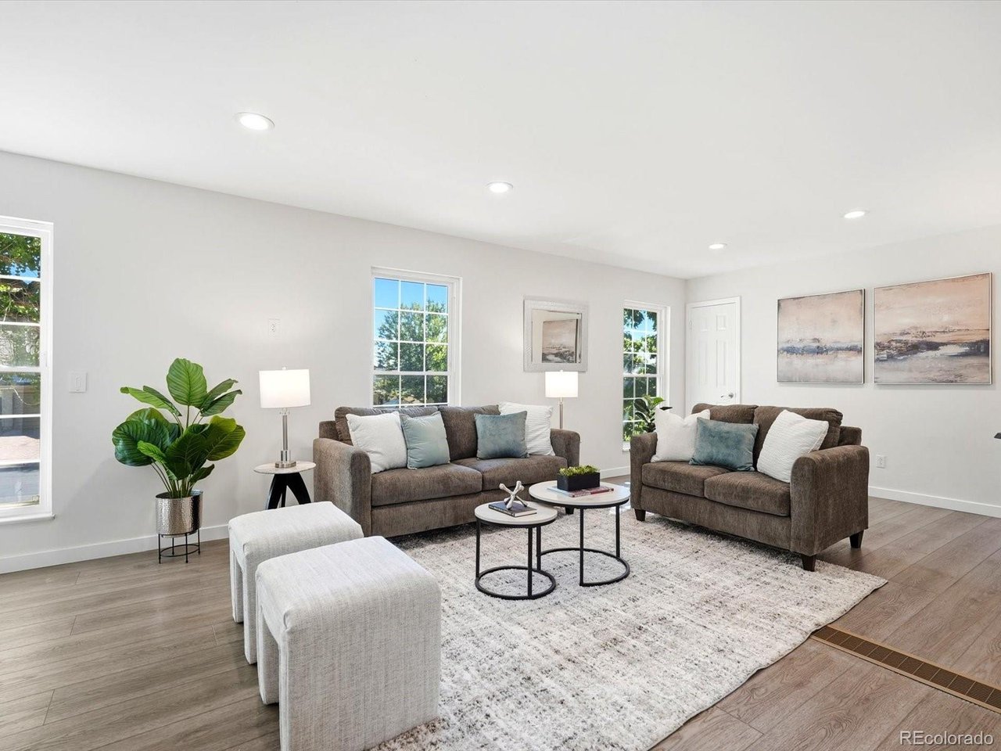
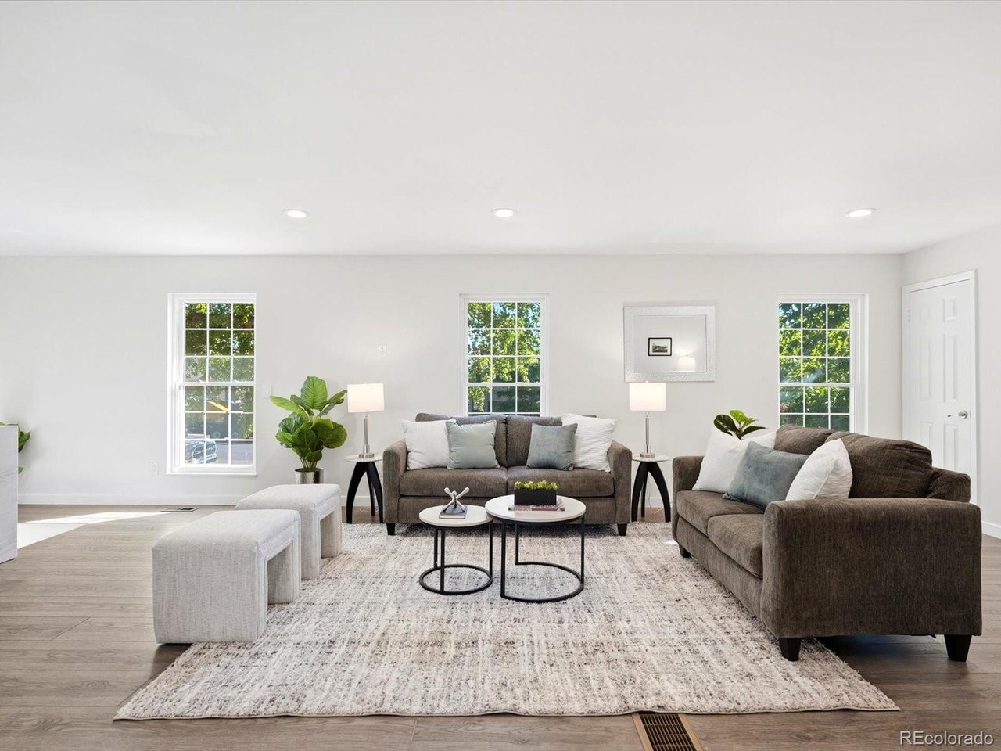
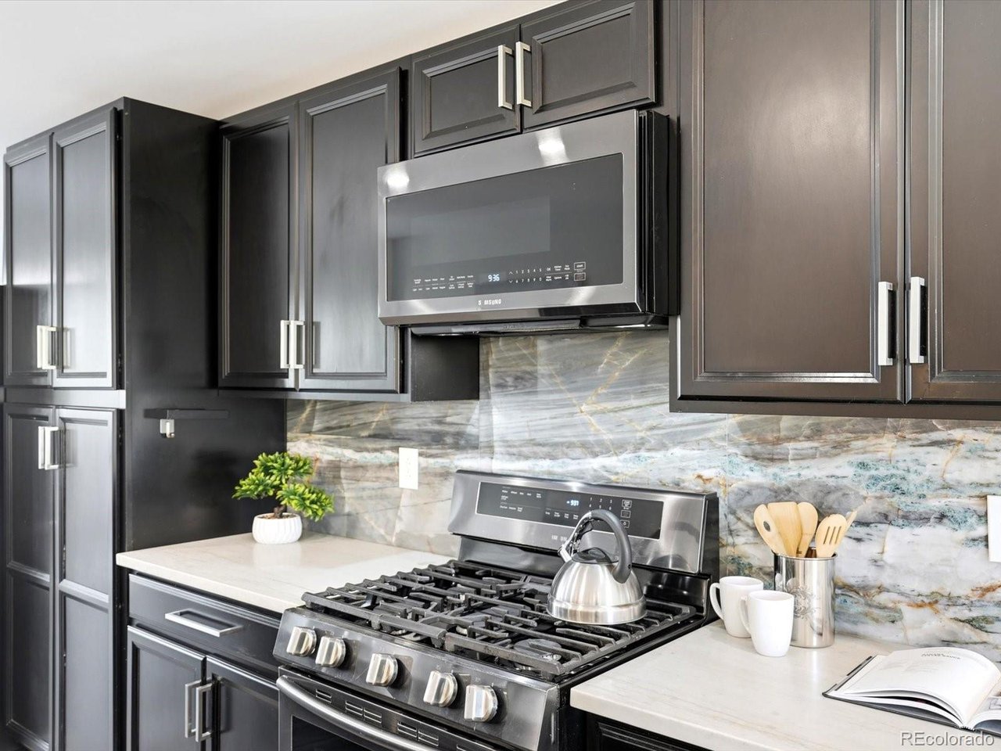
SPECIAL FINANCING INCENTIVE: This property is located in a Community Reinvestment Act (CRA) eligible area. Preferred lender is offering a $2,500 lender credit to qualified buyers, subject to applicable loan program requirements and eligibility. Updated top to bottom, this 4-bedroom, 2-bath home is one of the cleanest, most move-in-ready homes you'll find in the area. Set on an oversized lot, it lives large and shows even better. The remodeled kitchen shows off waterfall-edge countertops and sleek black stainless steel appliances, flowing into bright living space with luxury vinyl plank (LVP) flooring, brand new carpet, and fresh interior paint throughout. Smart Bluetooth lighting lets you set the color and mood with endless configurations. Out back, a great deck features a Cal Spa hot tub, just serviced and ready to use from day one, with plenty of yard left over for entertaining, gardening, or play. An attached one-car garage adds everyday storage and parking. Located in southeast Aurora (80013) with easy access to I-225 and E-470 plus RTD light rail at the Iliff and Nine Mile stations. Minutes from King Soopers, Target, and Iliff Crossing shopping and dining, with Horseshoe Park, Olympic Park, Cherry Creek State Park, and Quincy Reservoir close by for year-round recreation. Quick commute to Buckley Space Force Base, the Anschutz Medical Campus, and the Denver Tech Center. Schedule your private tour today.

$3,160/mo

Est. mortgage payment based on a $475,000 home price.

All estimates are provided by Luxury Presence for informational purposes only. Actual amounts may vary.

Additional information

MLS® ID
3731287

Interior Features

Bedrooms
4
Bathrooms
2
Cooling
Yes
Heating
Yes
Basement
No

Exterior Features

Lot Size
0.23 Acres

Other Property Details

Taxes
$2,991
Tax Frequency
Annually
Garage
Yes
MLS provider logo

Listings courtesy of Information and Real Estate Services, LLC (IRES) as distributed by MLS GRID

All information deemed reliable but not guaranteed and should be independently verified. All properties are subject to prior sale, change or withdrawal. Neither listing broker(s) nor Windmill Homes shall be responsible for any typographical errors, misinformation, misprints and shall be held totally harmless. Properties displayed may be listed or sold by various participants in the MLS. 

Based on information submitted to the MLS GRID as of 5:32 AM UTC on 10/11/2026. All data is obtained from various sources and may not have been verified by broker or MLS GRID. Supplied Open House Information is subject to change without notice. All information should be independently reviewed and verified for accuracy. Properties may or may not be listed by the office/agent presenting the information.

©2026 Information and Real Estate Services, LLC (IRES). All rights reserved.

DMCA Notice 

Powered by Luxury Presence