Property photo 1
Property photo 2
Property photo 3
Property photo 4
Property photo 5
3 Beds
2 Baths
1,584 sqft

$435,000

6221 W 13th St Rd, Greeley CO, 80634

Price per sqft$274.62
Built in2006
Property size1,584 sqft
Property typeResidential
Courtesy of eXp Realty - Hub, Damien Parrish Listing Contact: 9702144026

Overview

Active

Listed Jul 24, 2026

Updated 2 weeks ago

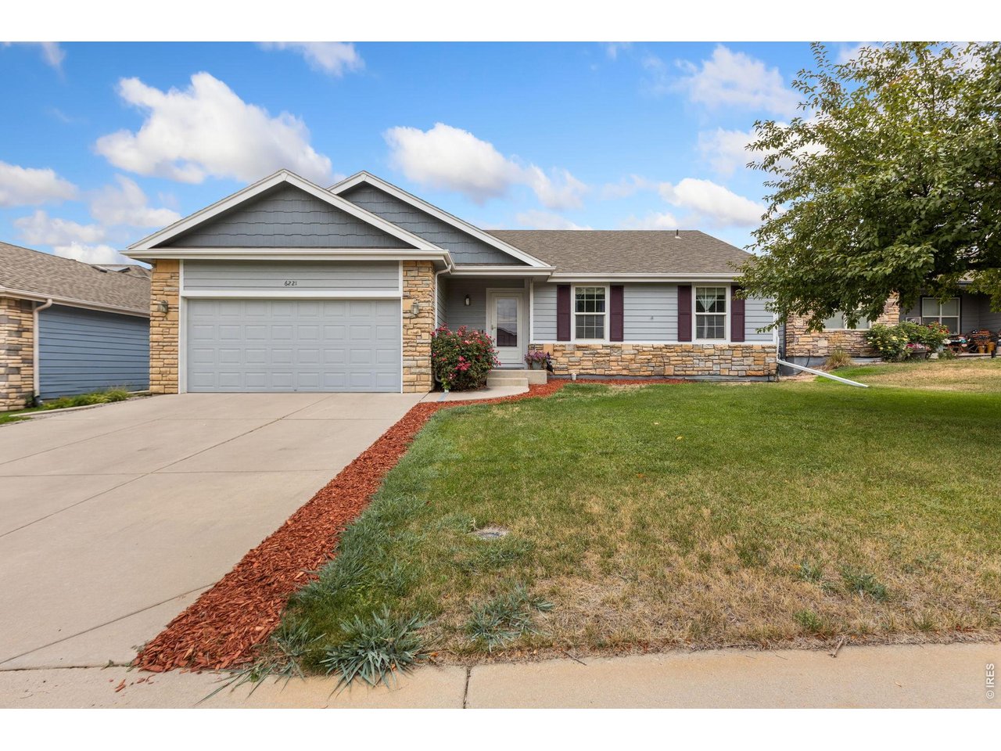
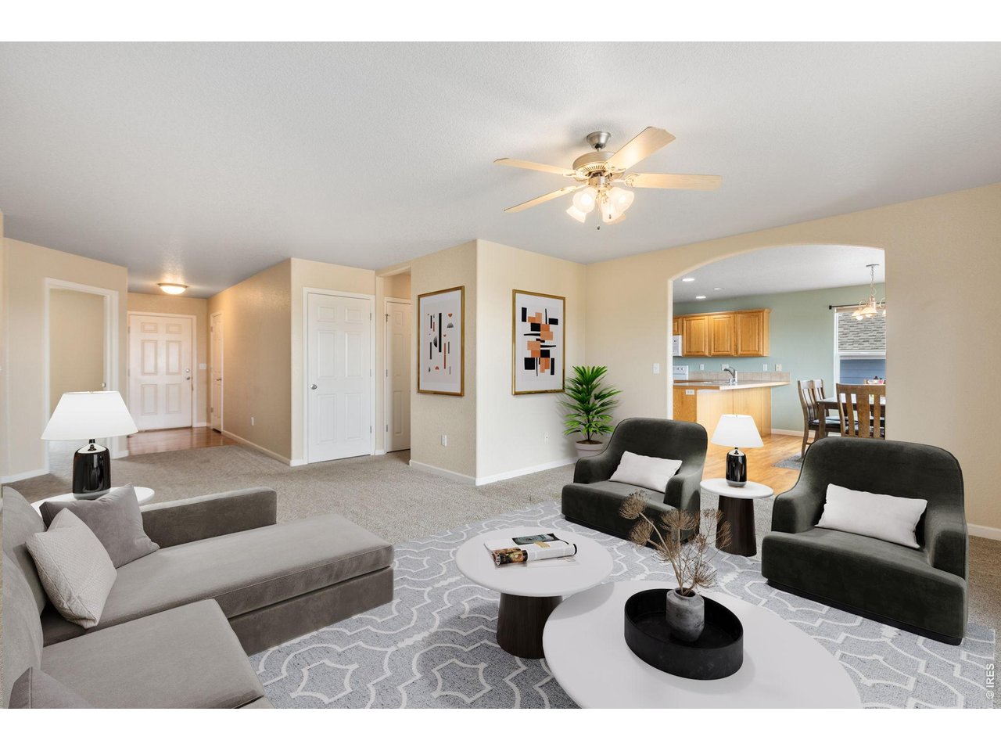
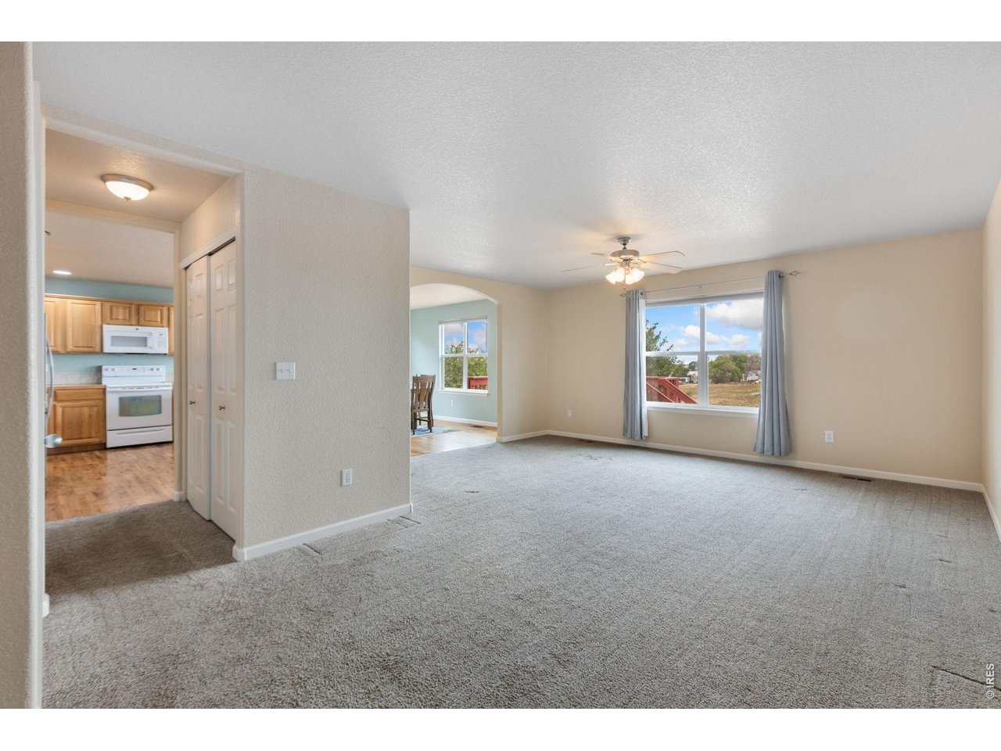
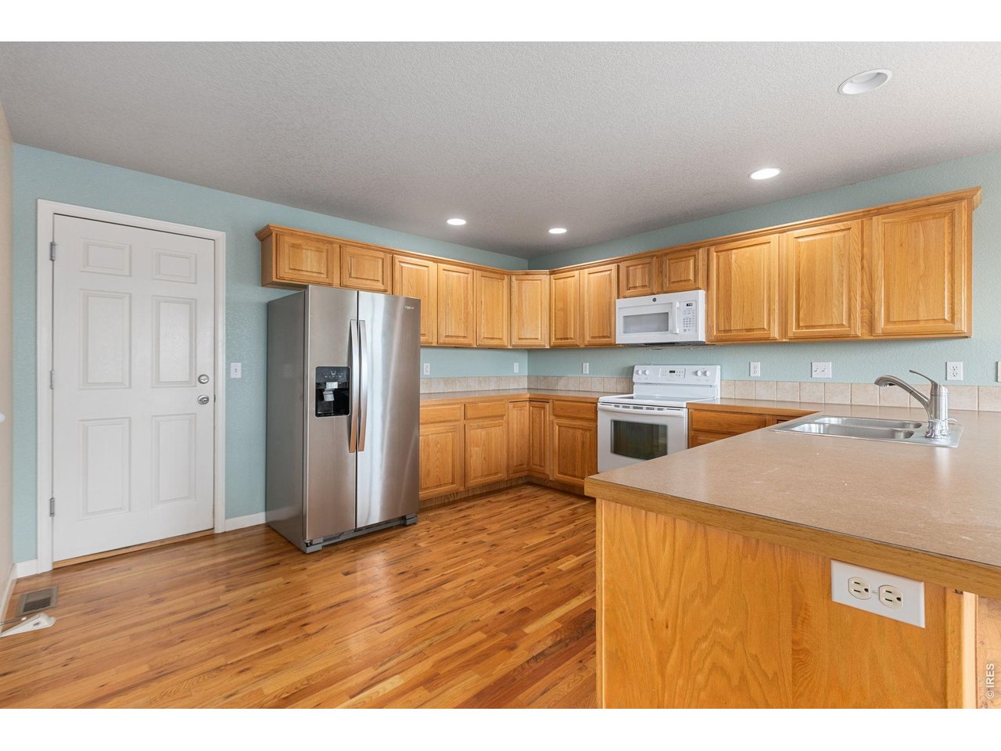
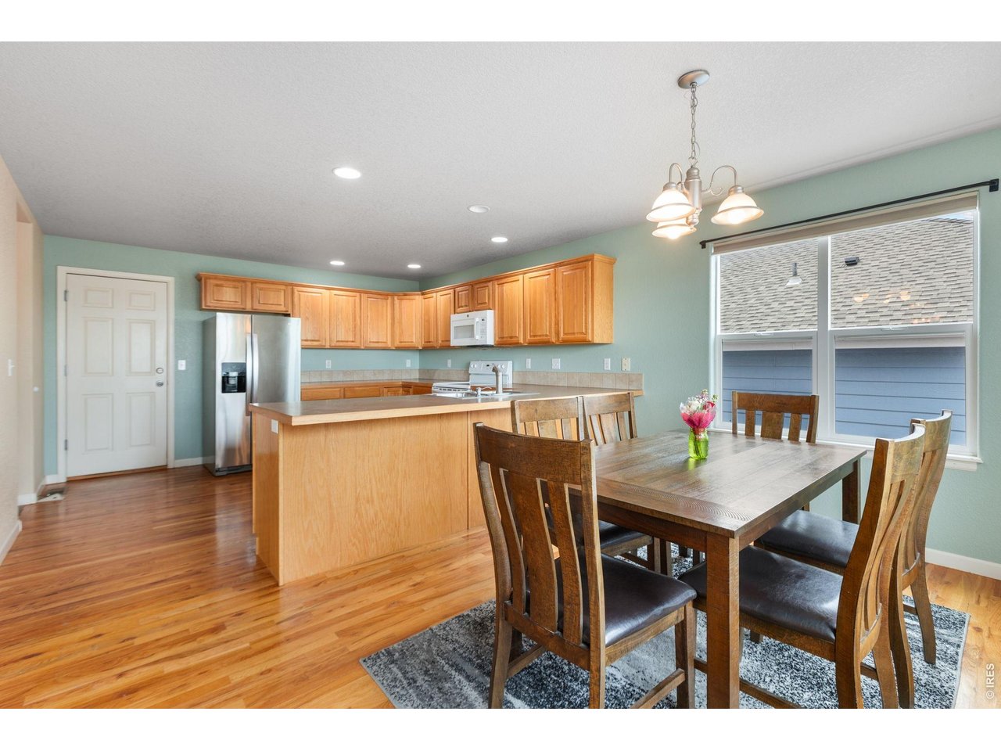
Beautifully maintained and thoughtfully designed, this ranch-style home offers 1548 square feet of living space, including another 1548 square feet unfinished basement ready for your personal touch. With 3 bedrooms, 2 bathrooms, and an open-concept floor plan, this home combines comfort, functionality, and endless potential. Natural light pours through the large windows, creating a bright and inviting atmosphere throughout. The spacious kitchen features abundant cabinetry, generous counter space, and easy access to the backyard deck-perfect for grilling, entertaining, or enjoying Colorado evenings. The adjoining living and dining areas provide an ideal setting for gathering with family and friends.The private primary suite offers a peaceful retreat with dual closets and an en-suite bath. Main-level laundry adds everyday convenience, while the expansive unfinished basement provides ample storage or the opportunity to add additional bedrooms, a rec room, home gym, or office. Outside, you'll find a fully fenced backyard with plenty of room to play, garden, or relax. An attached two-car garage and attractive curb appeal complete the package. Located in a desirable west Greeley neighborhood with easy access and walking distance to Greeley's top charter schools, shopping, Greeley Fun Plex, park with a pond and new playground and Highway 34. This home offers the perfect balance of quiet neighborhood living and everyday convenience. Don't miss your opportunity to make this spacious home your own!

$2,894/mo

Est. mortgage payment based on a $435,000 home price.

All estimates are provided by Luxury Presence for informational purposes only. Actual amounts may vary.

Additional information

MLS® ID
1065037

Interior Features

Bedrooms
3
Bathrooms
2
Cooling
Yes
Heating
Yes
Basement
Yes

Exterior Features

Lot Size
0.14 Acres

Other Property Details

Taxes
$2,500
Tax Frequency
Annually
Association Fee Frequency
Quarterly
Garage
Yes
MLS provider logo

Listings courtesy of Information and Real Estate Services, LLC (IRES) as distributed by MLS GRID

All information deemed reliable but not guaranteed and should be independently verified. All properties are subject to prior sale, change or withdrawal. Neither listing broker(s) nor Windmill Homes shall be responsible for any typographical errors, misinformation, misprints and shall be held totally harmless. Properties displayed may be listed or sold by various participants in the MLS. 

Based on information submitted to the MLS GRID as of 5:34 PM UTC on 9/23/2026. All data is obtained from various sources and may not have been verified by broker or MLS GRID. Supplied Open House Information is subject to change without notice. All information should be independently reviewed and verified for accuracy. Properties may or may not be listed by the office/agent presenting the information.

©2026 Information and Real Estate Services, LLC (IRES). All rights reserved.

DMCA Notice 

Powered by Luxury Presence