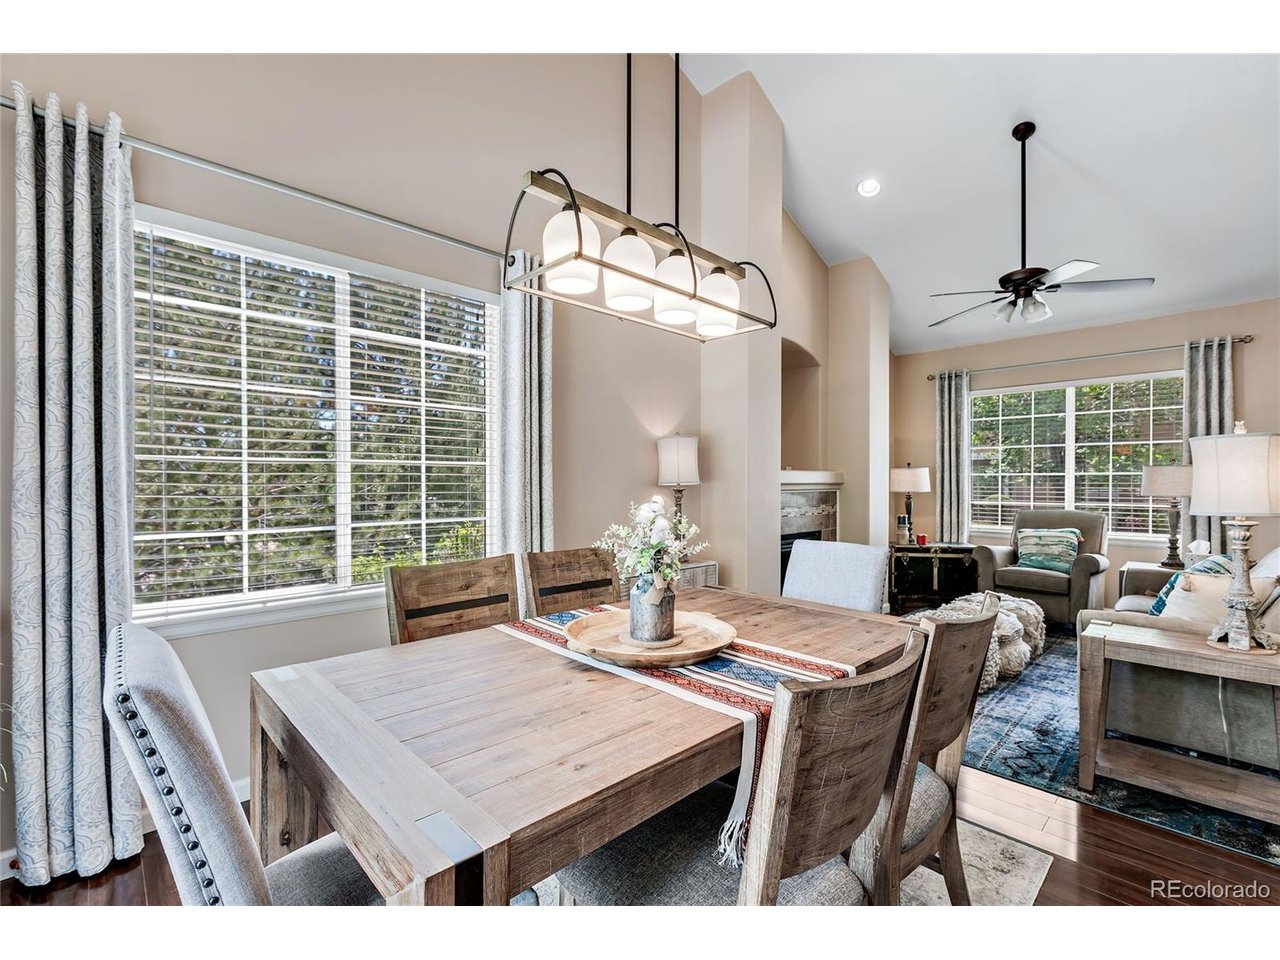
Property photo 1
Property photo 2
Property photo 3
Property photo 4
Property photo 5
4 Beds
3 Baths
1,386 sqft

$385,000

6825 S Webster St A, Littleton CO, 80128

Price per sqft$277.78
Built in2000
Property size1,386 sqft
Property typeCondominium
Courtesy of Coldwell Banker Realty 54, LaVerne Brookie Listing Contact: [email protected],720-436-2500

Overview

Active

Listed Jun 6, 2026

Updated 2 weeks ago

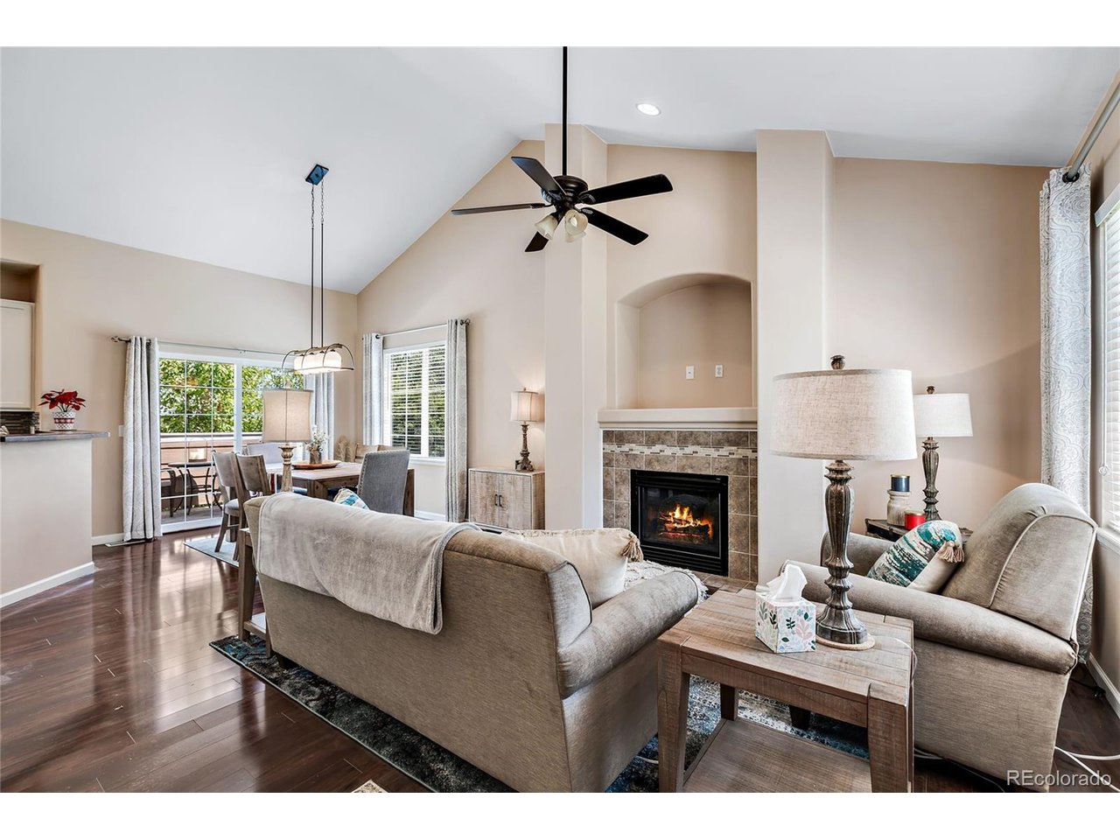
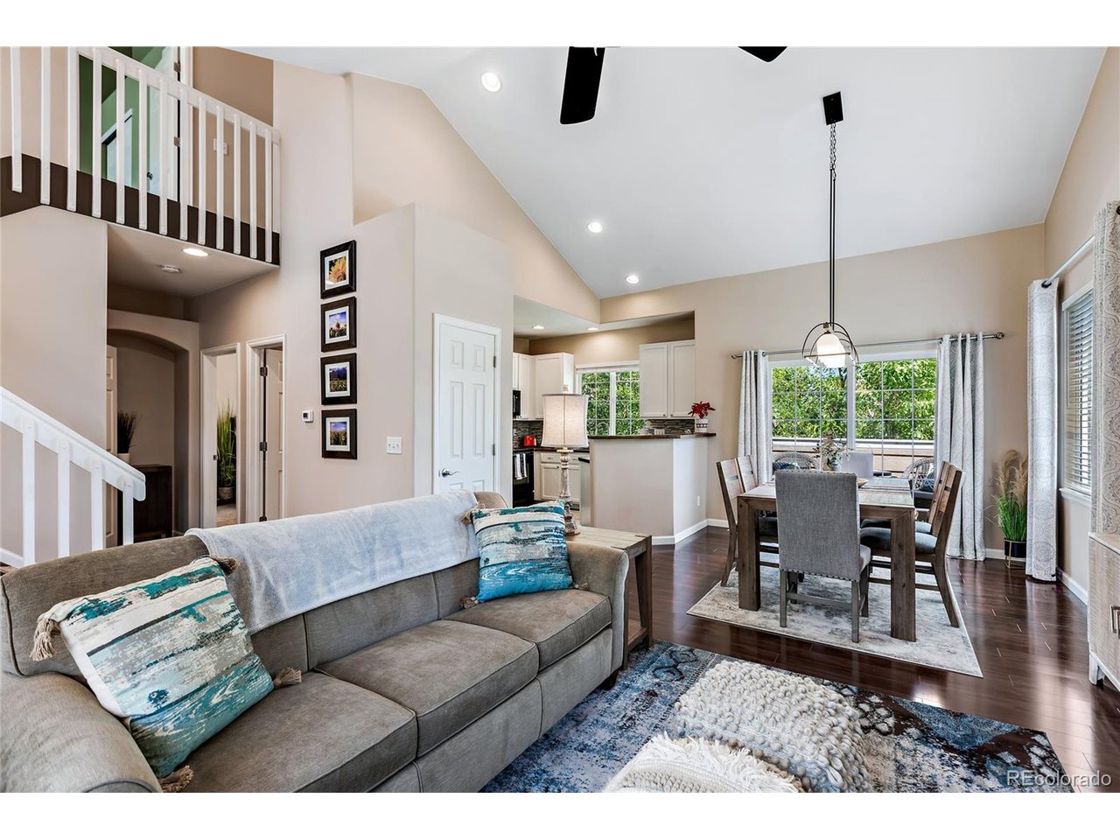
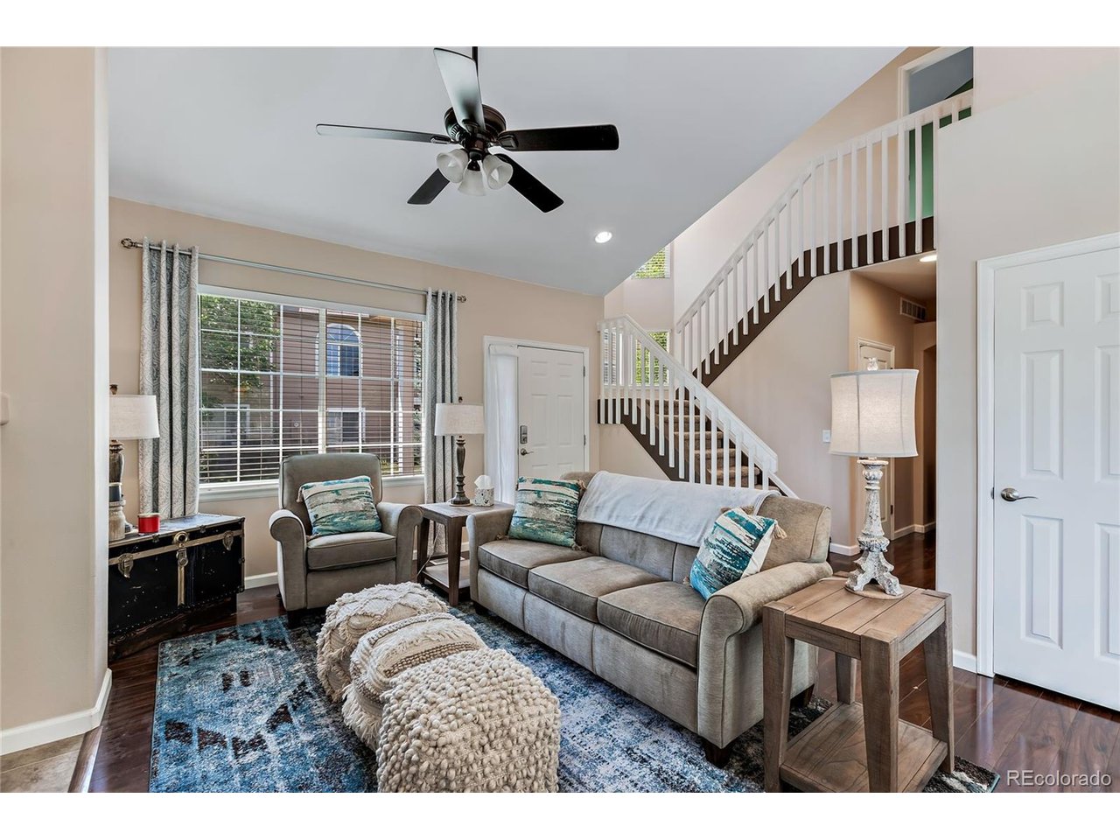
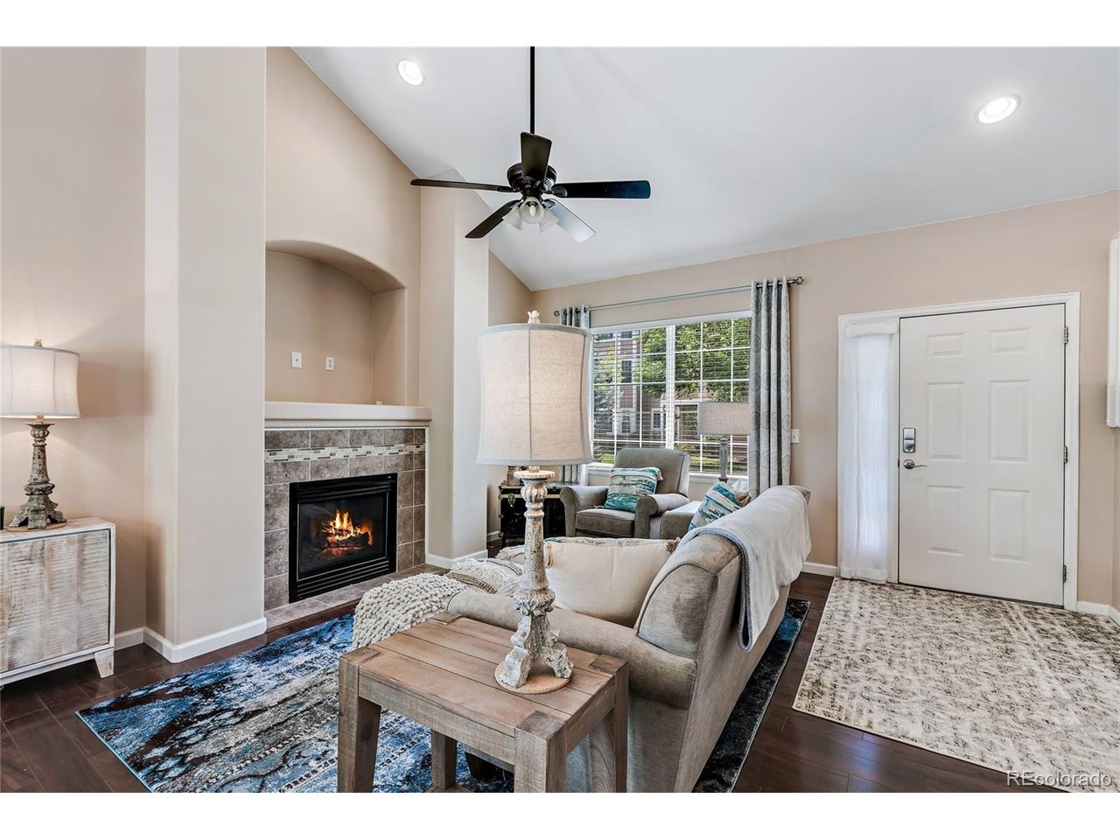
Introducing the perfect townhome for family, guests, and effortless everyday living. This stunning three-bedroom gem features a main-floor primary bedroom, a two-car attached garage, and a versatile lower-level office or workout space-ideal for today's flexible lifestyles. Step inside to beautifully updated floors that elevate the main level with a clean, modern feel. Thoughtful touches continue throughout the home with walk-in closets, a spacious kitchen pantry, and a curated collection of classy updates including a new chandelier, upgraded door hardware, refreshed bathroom fixtures, and custom curtains with designer rods. The enclosed laundry room-complete with washer and dryer-adds convenience and style. The oversized, painted garage features an insulated door for comfort and efficiency, while large windows throughout the home invite abundant natural light. A new roof adds peace of mind and long-term value. Perfectly positioned in a desirable neighborhood, this townhome offers easy access to nearby community amenities, including a sparkling pool, inviting parks, and scenic walking and biking trails-ideal for relaxation, recreation, and connection. Schools and shopping centers are just moments away, making daily routines smooth and convenient. A beautifully updated, move-in-ready home that blends comfort, style, and an unbeatable location. Reach out today to experience it in person and discover the lifestyle waiting for you.

$2,561/mo

Est. mortgage payment based on a $385,000 home price.

All estimates are provided by Luxury Presence for informational purposes only. Actual amounts may vary.

Additional information

MLS® ID
9618350

Interior Features

Bedrooms
4
Bathrooms
3
Fireplace
Yes
Cooling
Yes
Heating
Yes
Basement
Yes

Other Property Details

Taxes
$2,550
Tax Frequency
Annually
Association Fee Frequency
Monthly
Garage
Yes
Pets Allowed
Yes
MLS provider logo

Listings courtesy of Information and Real Estate Services, LLC (IRES) as distributed by MLS GRID

All information deemed reliable but not guaranteed and should be independently verified. All properties are subject to prior sale, change or withdrawal. Neither listing broker(s) nor Windmill Homes shall be responsible for any typographical errors, misinformation, misprints and shall be held totally harmless. Properties displayed may be listed or sold by various participants in the MLS. 

Based on information submitted to the MLS GRID as of 3:06 AM UTC on 9/25/2026. All data is obtained from various sources and may not have been verified by broker or MLS GRID. Supplied Open House Information is subject to change without notice. All information should be independently reviewed and verified for accuracy. Properties may or may not be listed by the office/agent presenting the information.

©2026 Information and Real Estate Services, LLC (IRES). All rights reserved.

DMCA Notice 

Powered by Luxury Presence