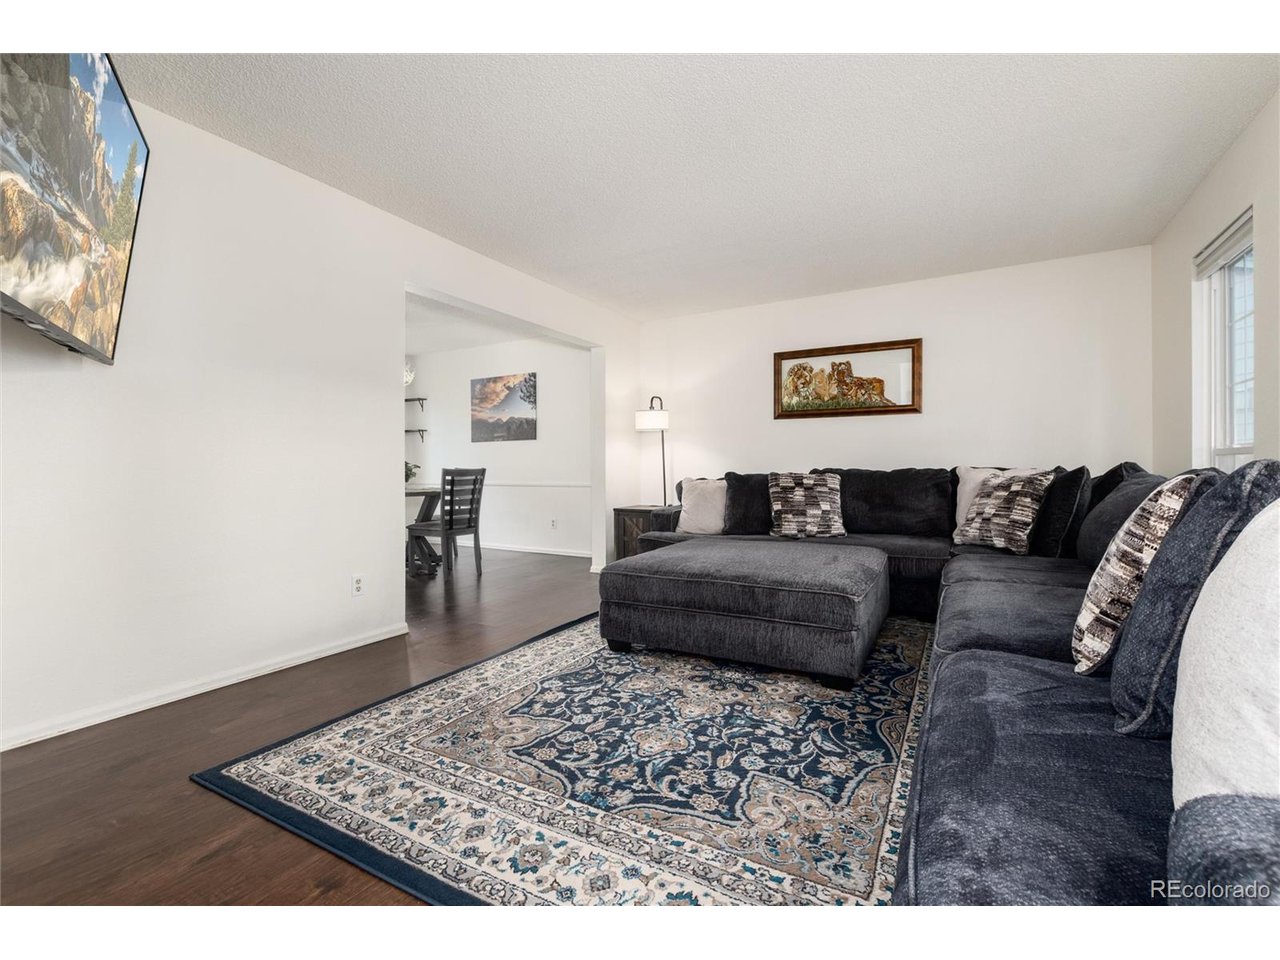
Property photo 1
Property photo 2
Property photo 3
Property photo 4
Property photo 5
4 Beds
3 Baths
2,052 sqft

$549,000

14926 E Iliff Pl, Aurora CO, 80014

Price per sqft$267.54
Built in1977
Property size2,052 sqft
Property typeResidential
Courtesy of Compass - Denver, Sue Smith Listing Contact: [email protected],720-981-4109

Overview

Active

Listed Sep 3, 2026

Updated 13 days ago

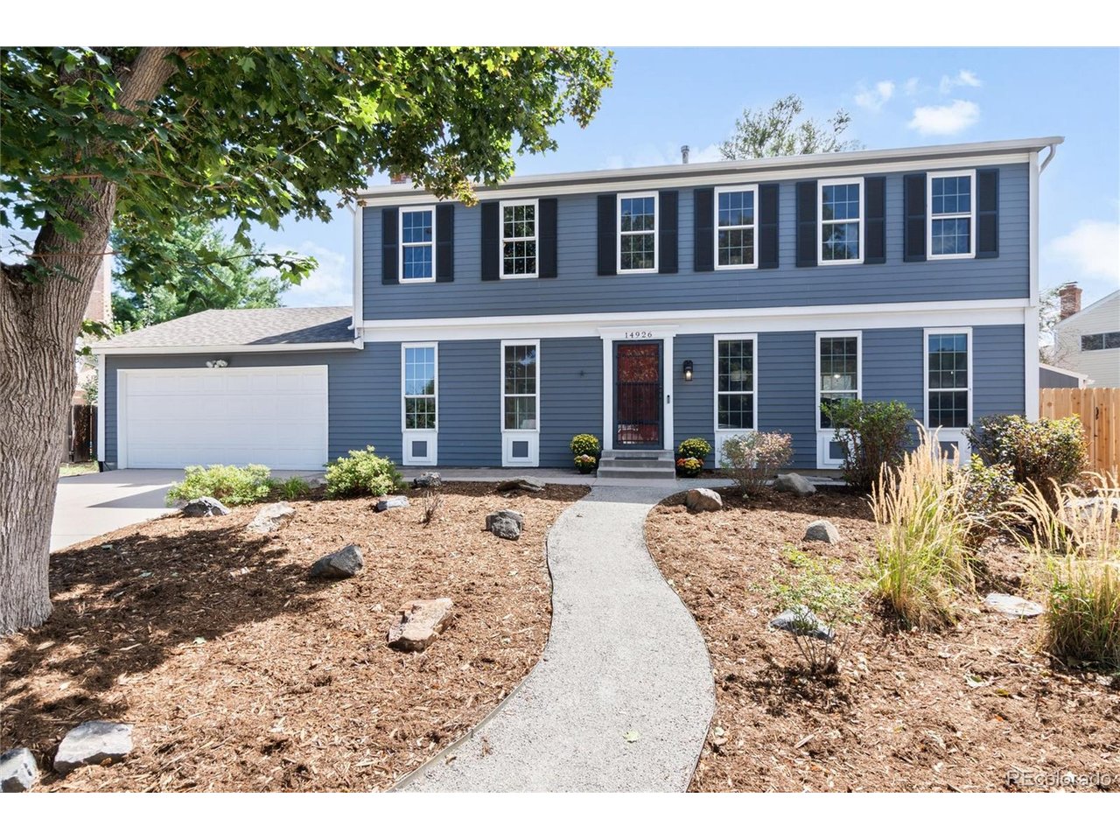
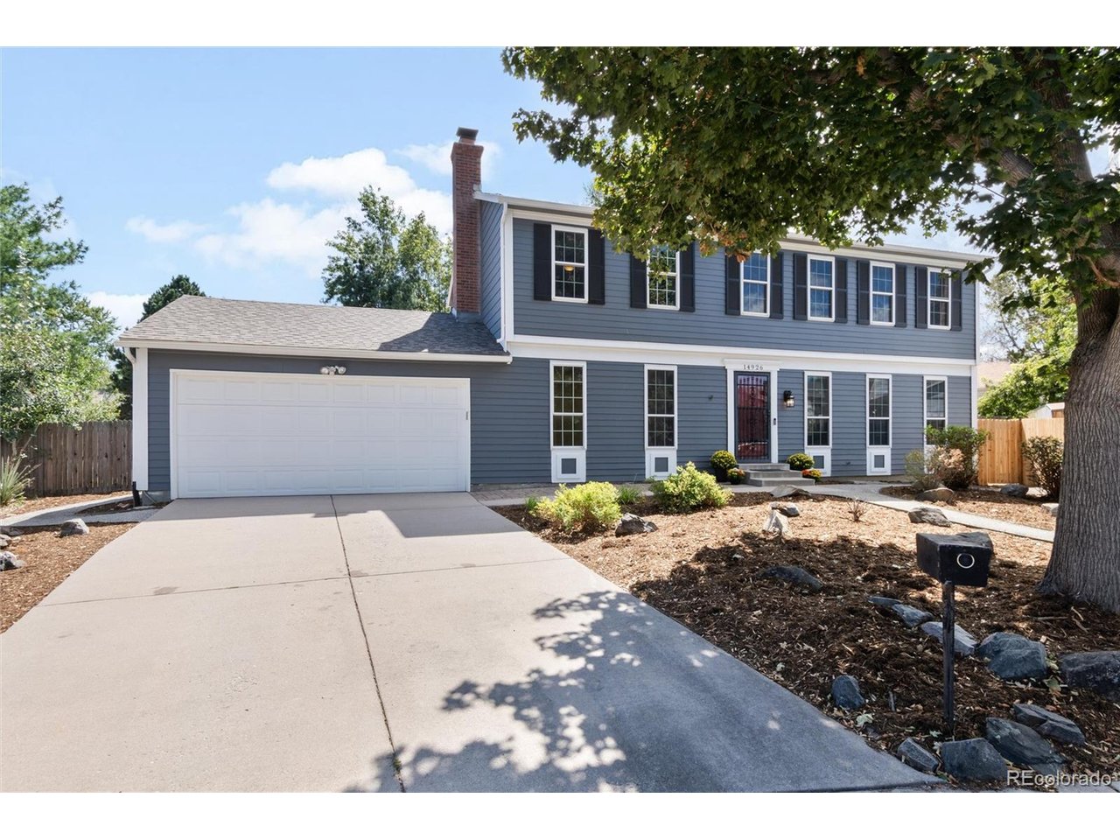
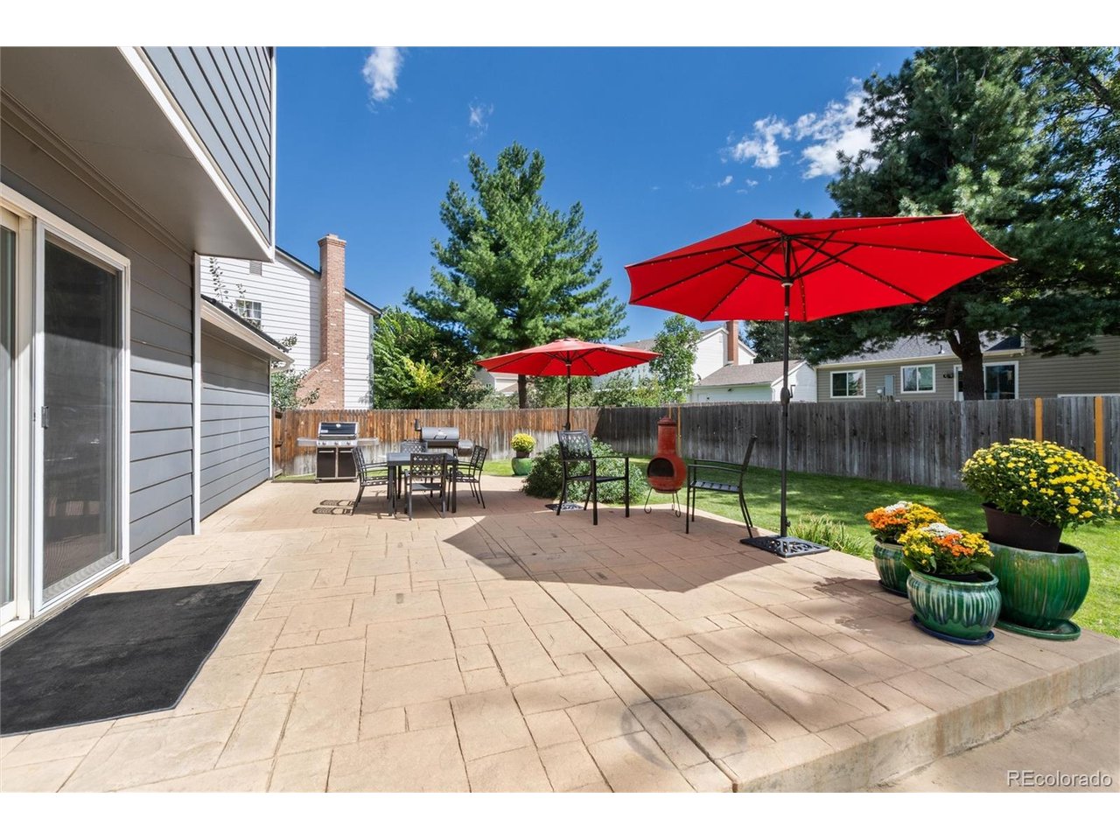
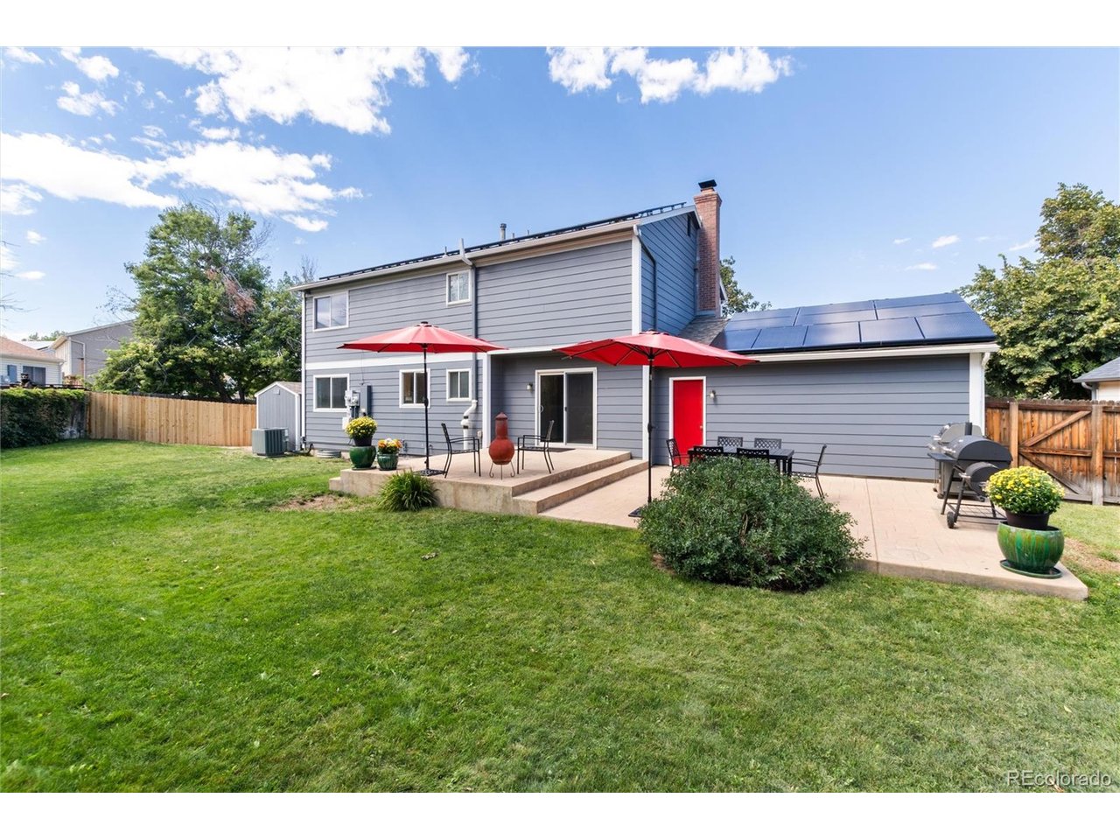
WELCOME HOME to this wonderful 3,000+ sq ft colonial style home nestled in a cul-de-sac in Chaddsford. The beautiful low maintenance xeriscaped front yard gives you more time to play in the amazing private lush park-like back yard with spacious custom stamped concrete patio perfect for entertaining all of your friends and family. There's plenty of room for a large garden area as well. Did we mention the oversized garden/toy/tool shed complete with electricity? Enter and you are greeted by rich gleaming floors, large living room, & family room that flows seamlessly to the back outdoor oasis, provide multiple options for relaxing day to day, and celebrating special times together. Enjoy the updated kitchen with Corian counters, stainless steel appliances & new fixtures. Retreat upstairs to the expansive primary suite with completely remodeled bath & walk in closet, 3 additional bedrooms/playroom/offices & bath. The basement is an open canvas waiting for your imagination. Energy efficient amenities include: Seller owned solar panels reducing electric bills, EV Charger, & smart thermostat. Reduce future maintenance costs with additional features & improvements including: a new $16K sewer line to city main with external cleanouts (2022), an entirely new sprinkler system in front and back (2025), the previously mentioned xeriscaped front yard, All new appliances (2023) fresh exterior paint (2025), new washer & dryer, Radon Mitigation system. New back fence on north side. Easy access to shopping, schools and I-225. Easy Drive to DIA, Children's, University, and Veteran's Hospitals, Public Transportation. Come see for yourself. Information provided herein is from sources deemed reliable but not guaranteed and is provided without the intention that any buyer rely upon it. Listing Broker takes no responsibility for its accuracy and all information must be independently verified by buyers.

$3,653/mo

Est. mortgage payment based on a $549,000 home price.

All estimates are provided by Luxury Presence for informational purposes only. Actual amounts may vary.

Additional information

MLS® ID
4415745

Interior Features

Bedrooms
4
Bathrooms
3
Fireplace
Yes
Cooling
Yes
Heating
Yes
Basement
No

Exterior Features

Lot Size
0.18 Acres

Other Property Details

Taxes
$3,534
Tax Frequency
Annually
Garage
Yes
MLS provider logo

Listings courtesy of Information and Real Estate Services, LLC (IRES) as distributed by MLS GRID

All information deemed reliable but not guaranteed and should be independently verified. All properties are subject to prior sale, change or withdrawal. Neither listing broker(s) nor Windmill Homes shall be responsible for any typographical errors, misinformation, misprints and shall be held totally harmless. Properties displayed may be listed or sold by various participants in the MLS. 

Based on information submitted to the MLS GRID as of 3:17 AM UTC on 9/28/2026. All data is obtained from various sources and may not have been verified by broker or MLS GRID. Supplied Open House Information is subject to change without notice. All information should be independently reviewed and verified for accuracy. Properties may or may not be listed by the office/agent presenting the information.

©2026 Information and Real Estate Services, LLC (IRES). All rights reserved.

DMCA Notice 

Powered by Luxury Presence