Property photo 1
Property photo 2
Property photo 3
Property photo 4
Property photo 5
3 Beds
5 Baths
4,724 sqft

$2,674,000

354 Ensign Dr, Dillon CO, 80435

Price per sqft$566.05
Built in2005
Property size4,724 sqft
Property typeResidential
Courtesy of Slifer Smith & Frampton - Summit County, Eric Klein Listing Contact: 970-333-0482

Overview

Active

Listed Jun 10, 2026

Updated 3h ago

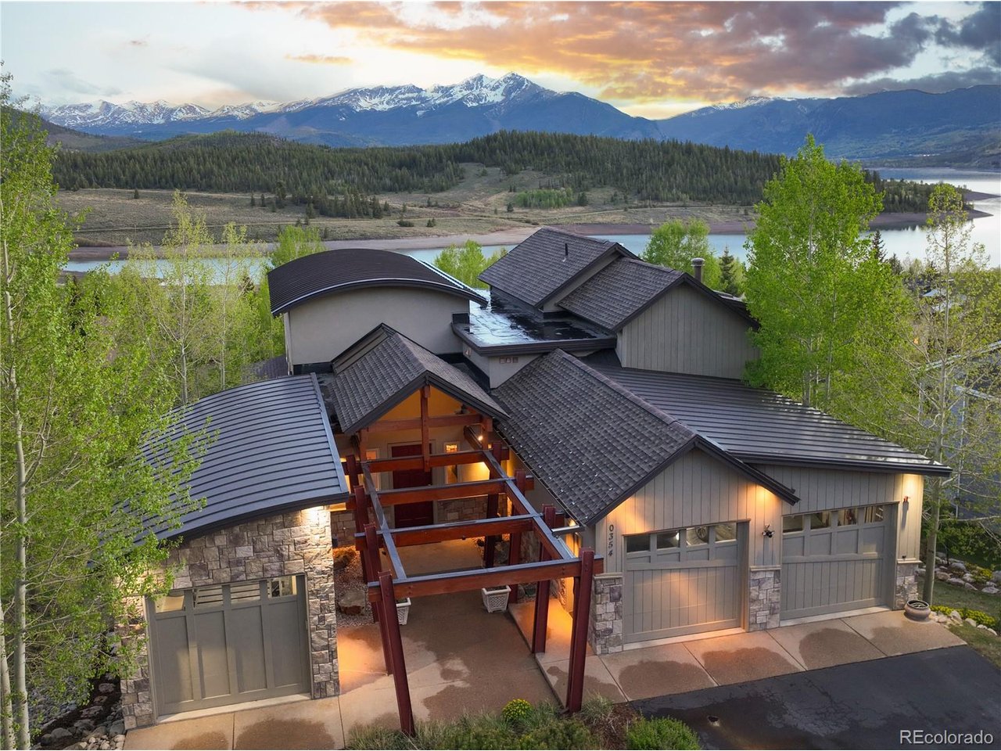
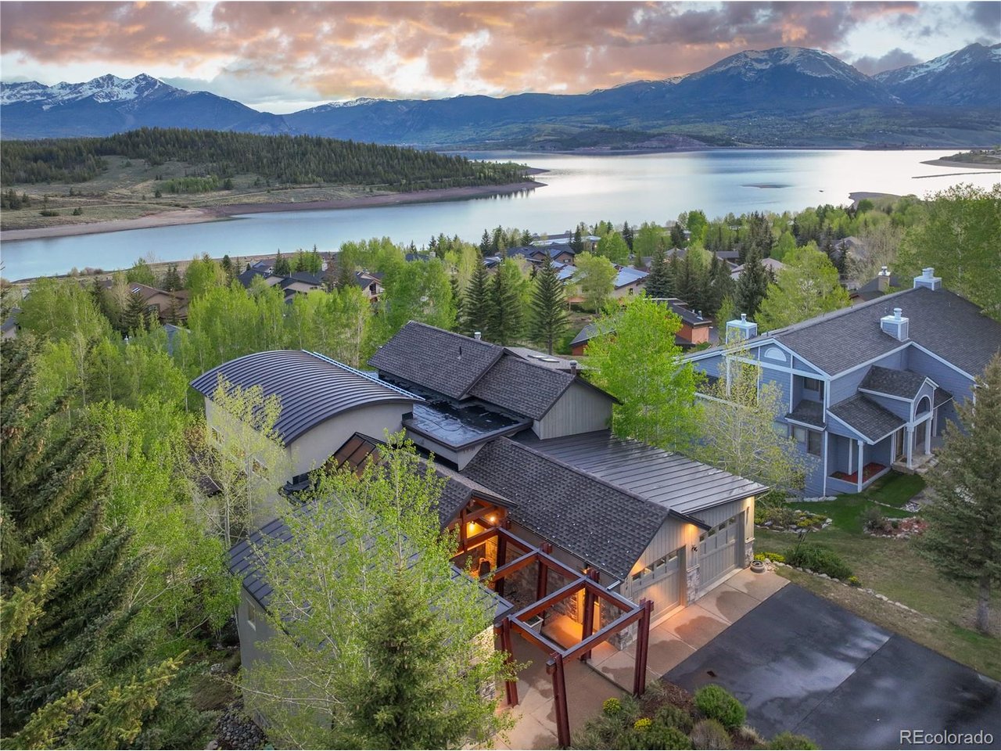
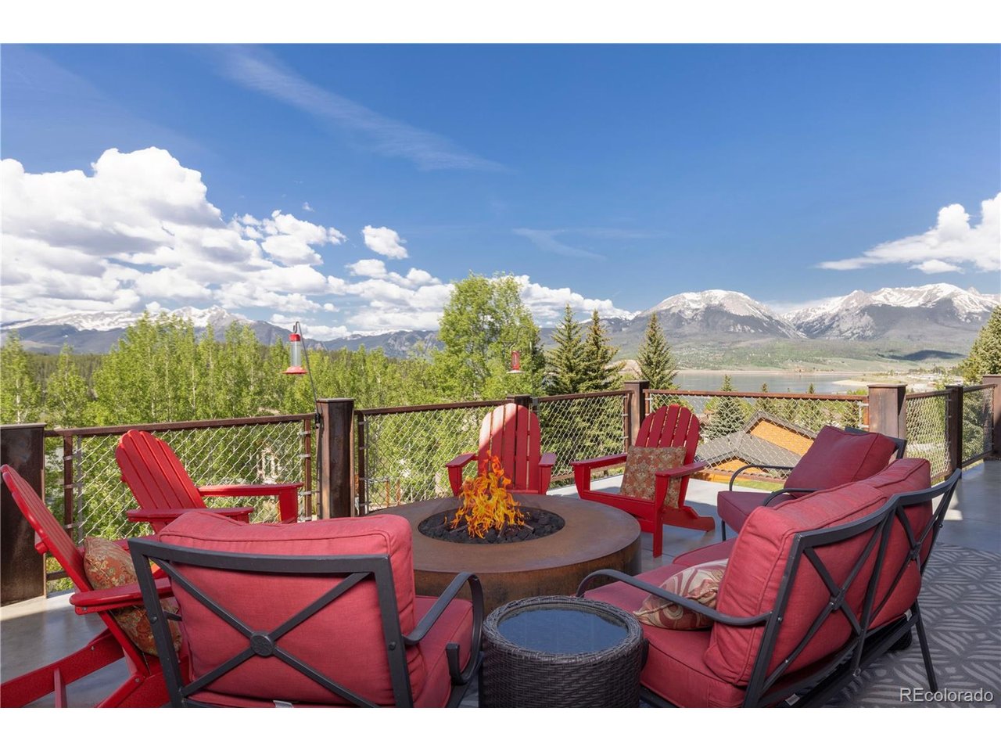
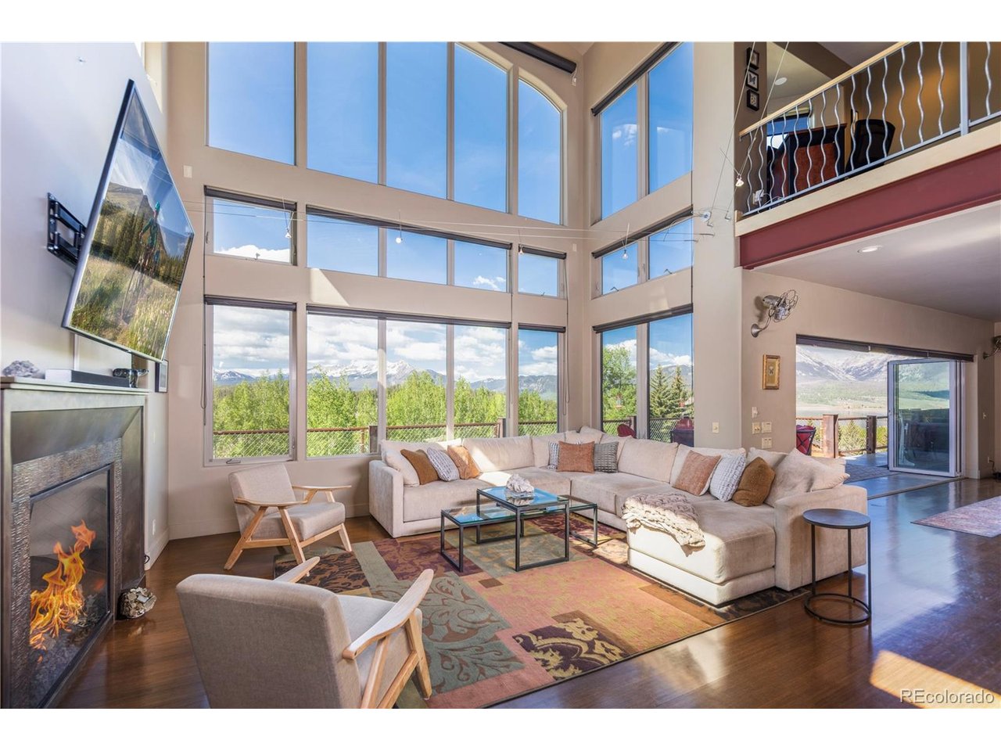
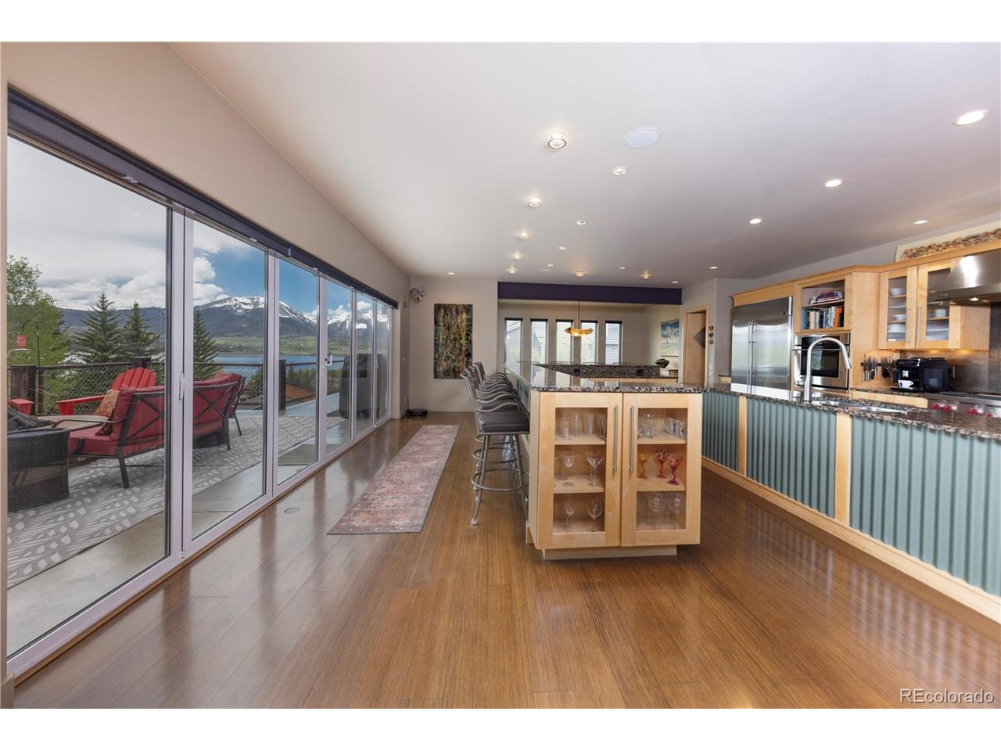
Distinctive contemporary residence offering three bedrooms, plus a dedicated bunkroom and an additional Murphy bed sleeping area, thoughtfully designed to accommodate family and guests alike (sleeps 12). Walls of glass frame breathtaking views of Lake Dillon, the Ten Mile Range, and the Gore Range, creating a dramatic backdrop throughout the home. Designed for both grand entertaining and everyday living, the residence features a remarkable chef's kitchen with dual islands and two dishwashers, a butler's pantry, and a striking circular wine room that serves as an architectural centerpiece. Three fireplaces, expansive outdoor living areas with two custom iron sculpted firepits and multiple gathering spaces provide seamless opportunities for relaxation and entertaining. Two separate garages accommodate three vehicles while offering abundant storage for mountain gear. Beyond the stated square footage, a substantial flex space currently functions as a fitness studio and storage area, providing exceptional versatility. Wake up to the aforementioned views from your private sequestered primary suite complete with 5-piece bath, walk in closet and an adjacent loft study. Ideally located with hiking trails and the county-wide recreation path just outside your door, the home offers immediate access to Summit County's year-round outdoor lifestyle. Contemporary design and artistic expression combine to create a residence that is as inspiring as it is livable.

$17,790/mo

Est. mortgage payment based on a $2,674,000 home price.

All estimates are provided by Luxury Presence for informational purposes only. Actual amounts may vary.

Additional information

MLS® ID
7978747

Interior Features

Bedrooms
3
Bathrooms
5
Fireplace
Yes
Cooling
Yes
Heating
Yes
Basement
Yes

Exterior Features

Lot Size
0.31 Acres

Other Property Details

Taxes
$12,376
Tax Frequency
Annually
Association Fee Frequency
Yearly
Garage
Yes
MLS provider logo

Listings courtesy of Information and Real Estate Services, LLC (IRES) as distributed by MLS GRID

All information deemed reliable but not guaranteed and should be independently verified. All properties are subject to prior sale, change or withdrawal. Neither listing broker(s) nor Windmill Homes shall be responsible for any typographical errors, misinformation, misprints and shall be held totally harmless. Properties displayed may be listed or sold by various participants in the MLS. 

Based on information submitted to the MLS GRID as of 2:45 PM UTC on 10/10/2026. All data is obtained from various sources and may not have been verified by broker or MLS GRID. Supplied Open House Information is subject to change without notice. All information should be independently reviewed and verified for accuracy. Properties may or may not be listed by the office/agent presenting the information.

©2026 Information and Real Estate Services, LLC (IRES). All rights reserved.

DMCA Notice 

Powered by Luxury Presence