Property photo 1
Property photo 2
Property photo 3
Property photo 4
Property photo 5
4 Beds
3 Baths
2,788 sqft

$550,000

5647 S Quatar Ct, Centennial CO, 80015

Price per sqft$197.27
Built in1997
Property size2,788 sqft
Property typeResidential
Courtesy of Parkhurst Realty, Gary Parkhurst Listing Contact: [email protected],303-810-9077

Overview

Active

Listed Jul 9, 2026

Updated 2 weeks ago

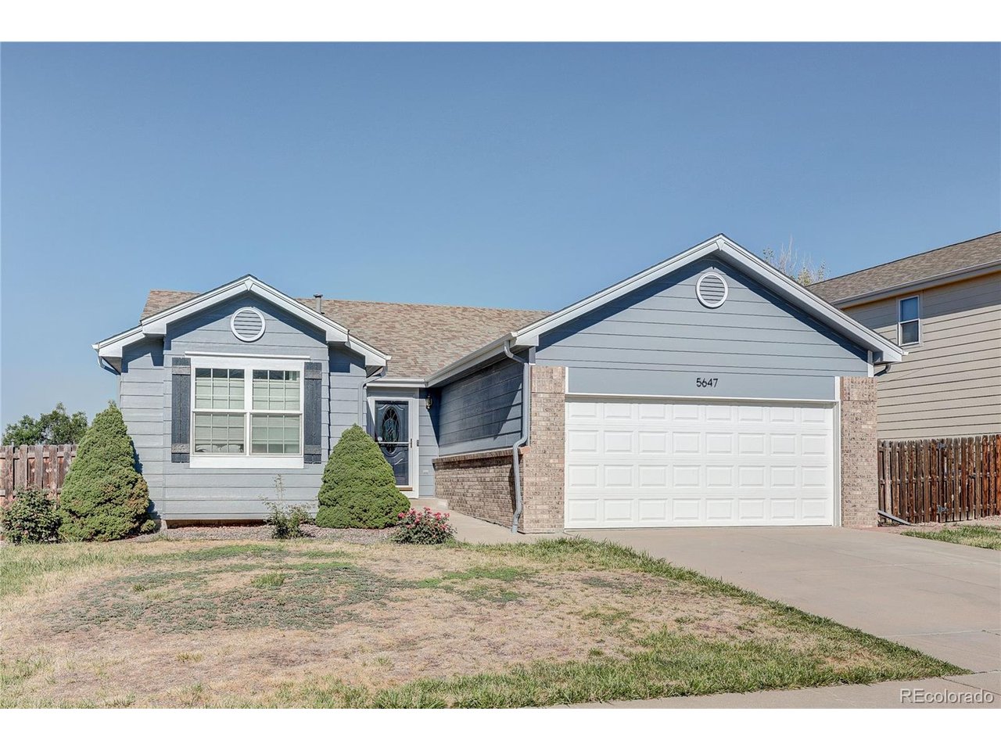
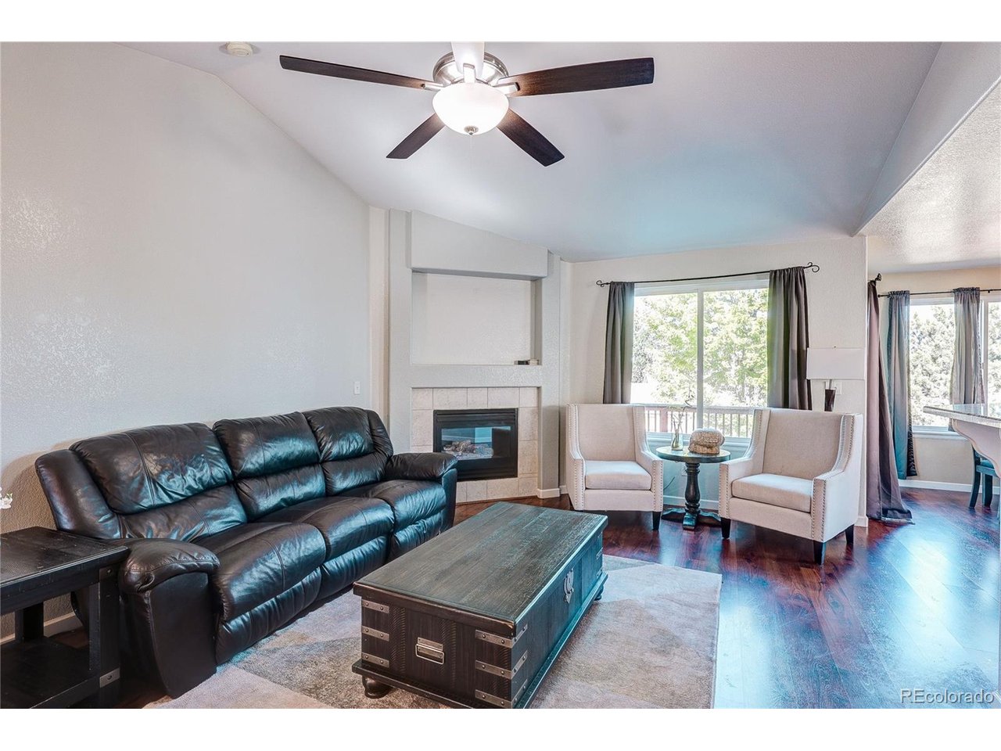
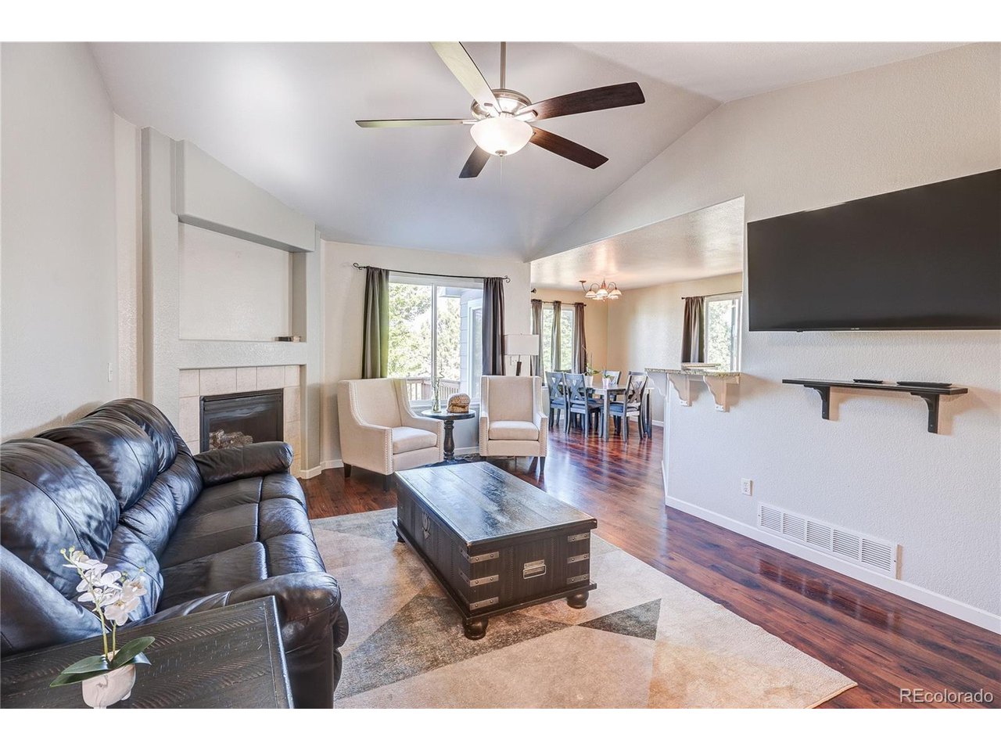
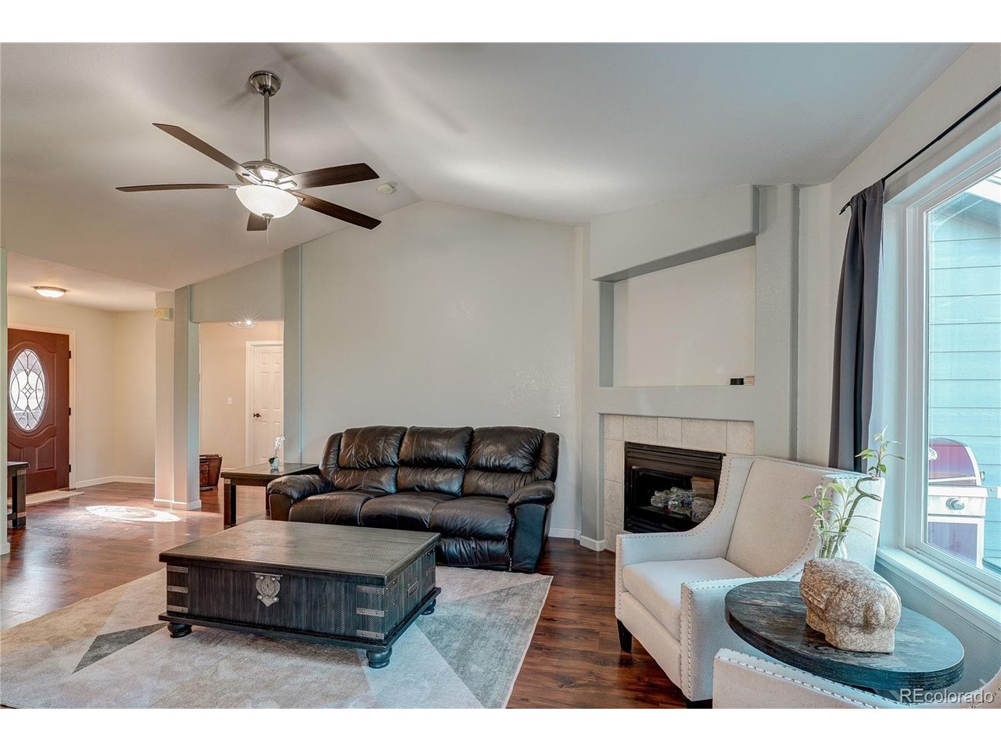
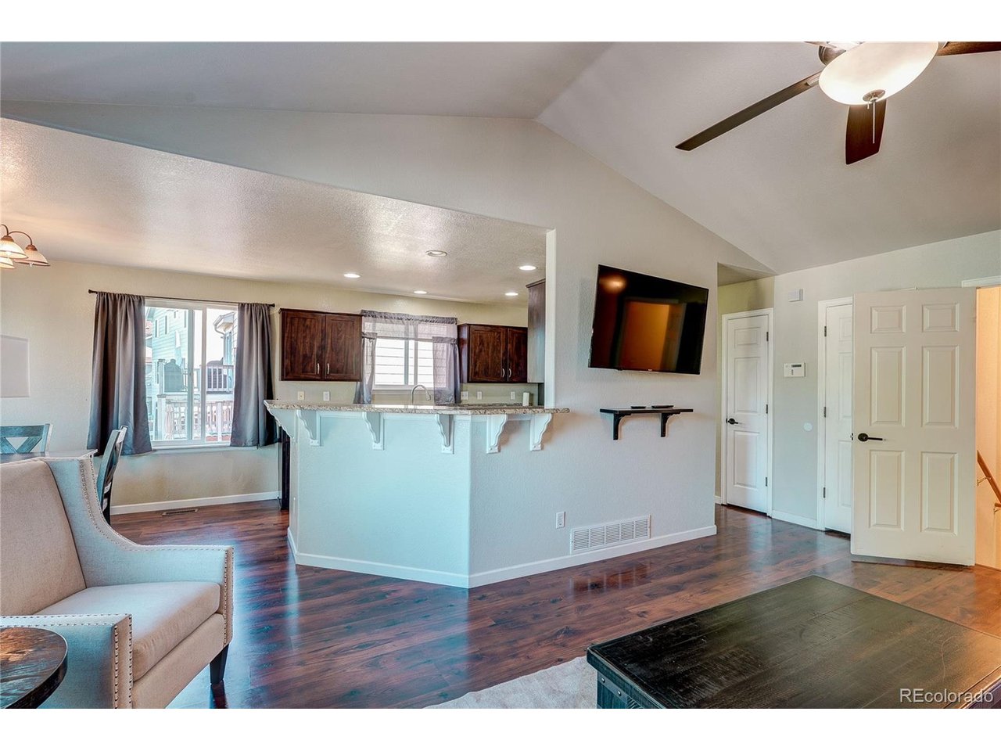
Stunning 4-bedroom ranch style home with a walkout basement in highly sought-after Saddle Rock Ridge area and the award-winning Cherry Creek School District! This light-filled home features an open main floor with vaulted ceilings, laminate wood flooring, and an abundance of natural light. The updated kitchen boasts granite countertops, newer cabinets, stainless steel appliances, and a convenient eat-at counter that flows seamlessly into the dining room and family room-an ideal layout for everyday living and entertaining. The main level offers three bedrooms and two bathrooms, including a spacious primary suite with vaulted ceiling, walk-in closet, and a private en-suite bath. The fully finished walkout basement expands your living space with a large open family/rec room perfect for a theater or gaming area, a generous bedroom with excellent natural light, a third bathroom, and an additional room that can function as an office, gym, or non-conforming bedroom. You'll also love the abundance of storage space. Step outside to a west-facing backyard ideal for enjoying Colorado sunsets. A large deck overlooks the expansive yard, providing a great spot for BBQs, gatherings, or simply relaxing at the end of the day. The 2-car garage adds everyday convenience. All of this in an incredible location close to Southlands shopping, restaurants, grocery stores, parks, and endless trails, with quick access to E-470, the DTC, and DIA. This is the one you've been waiting for-don't miss it!

$3,659/mo

Est. mortgage payment based on a $550,000 home price.

All estimates are provided by Luxury Presence for informational purposes only. Actual amounts may vary.

Additional information

MLS® ID
4165679

Interior Features

Bedrooms
4
Bathrooms
3
Fireplace
Yes
Cooling
Yes
Heating
Yes
Basement
Yes

Exterior Features

Lot Size
0.14 Acres

Other Property Details

Taxes
$5,104
Tax Frequency
Annually
Association Fee Frequency
Monthly
Garage
Yes
View
Yes
MLS provider logo

Listings courtesy of Information and Real Estate Services, LLC (IRES) as distributed by MLS GRID

All information deemed reliable but not guaranteed and should be independently verified. All properties are subject to prior sale, change or withdrawal. Neither listing broker(s) nor Windmill Homes shall be responsible for any typographical errors, misinformation, misprints and shall be held totally harmless. Properties displayed may be listed or sold by various participants in the MLS. 

Based on information submitted to the MLS GRID as of 4:21 AM UTC on 9/20/2026. All data is obtained from various sources and may not have been verified by broker or MLS GRID. Supplied Open House Information is subject to change without notice. All information should be independently reviewed and verified for accuracy. Properties may or may not be listed by the office/agent presenting the information.

©2026 Information and Real Estate Services, LLC (IRES). All rights reserved.

DMCA Notice 

Powered by Luxury Presence