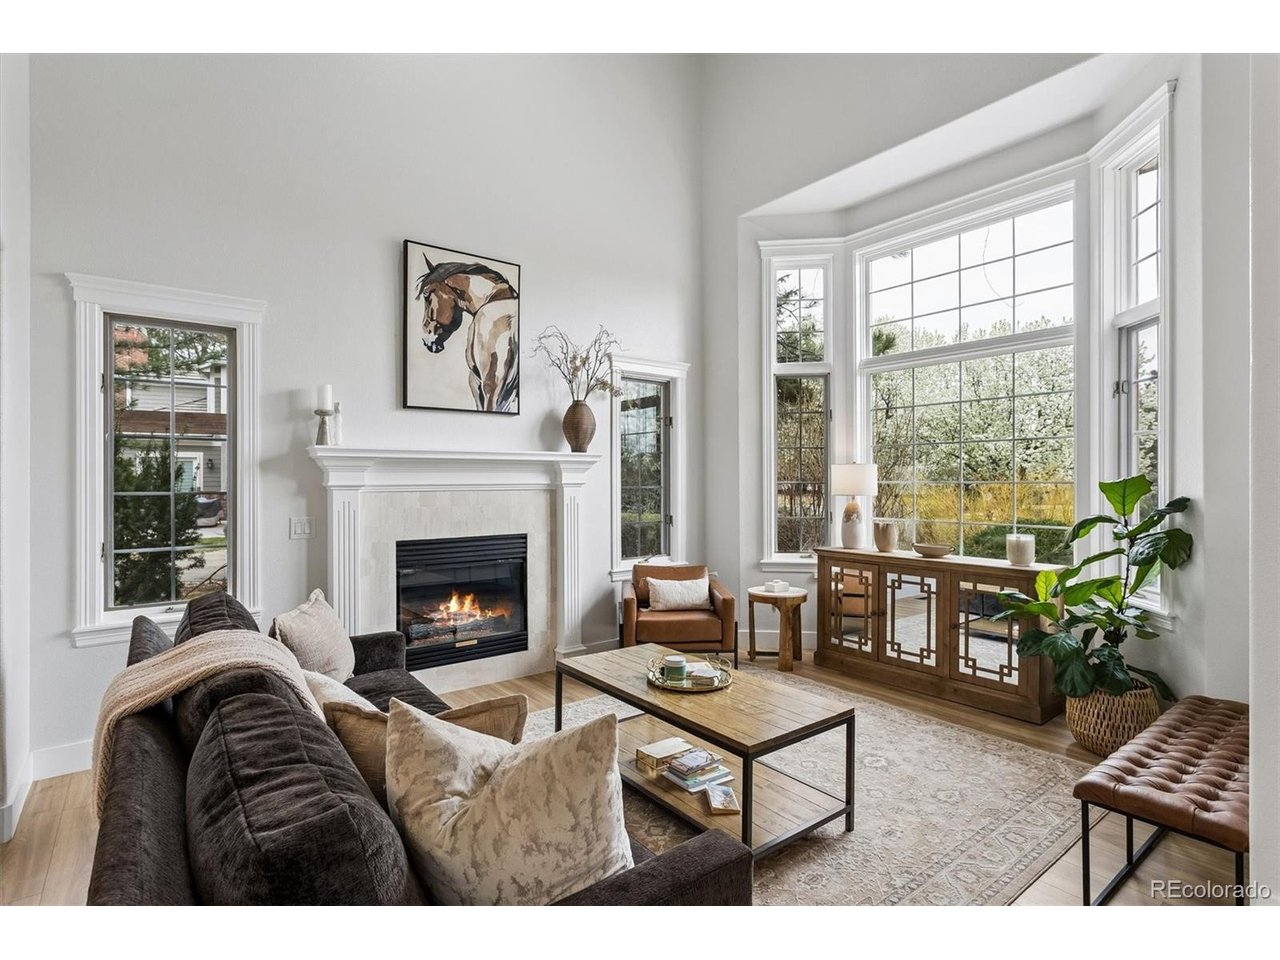
Property photo 1
Property photo 2
Property photo 3
Property photo 4
Property photo 5
5 Beds
5 Baths
5,947 sqft

$2,825,000

5400 Preserve Pkwy S, Greenwood Village CO, 80121

Price per sqft$475.03
Built in1993
Property size5,947 sqft
Property typeResidential
Courtesy of Compass - Denver, Tyler Zakovich Listing Contact: [email protected],619-573-3130

Overview

Active

Listed Jul 24, 2026

Updated 2 days ago

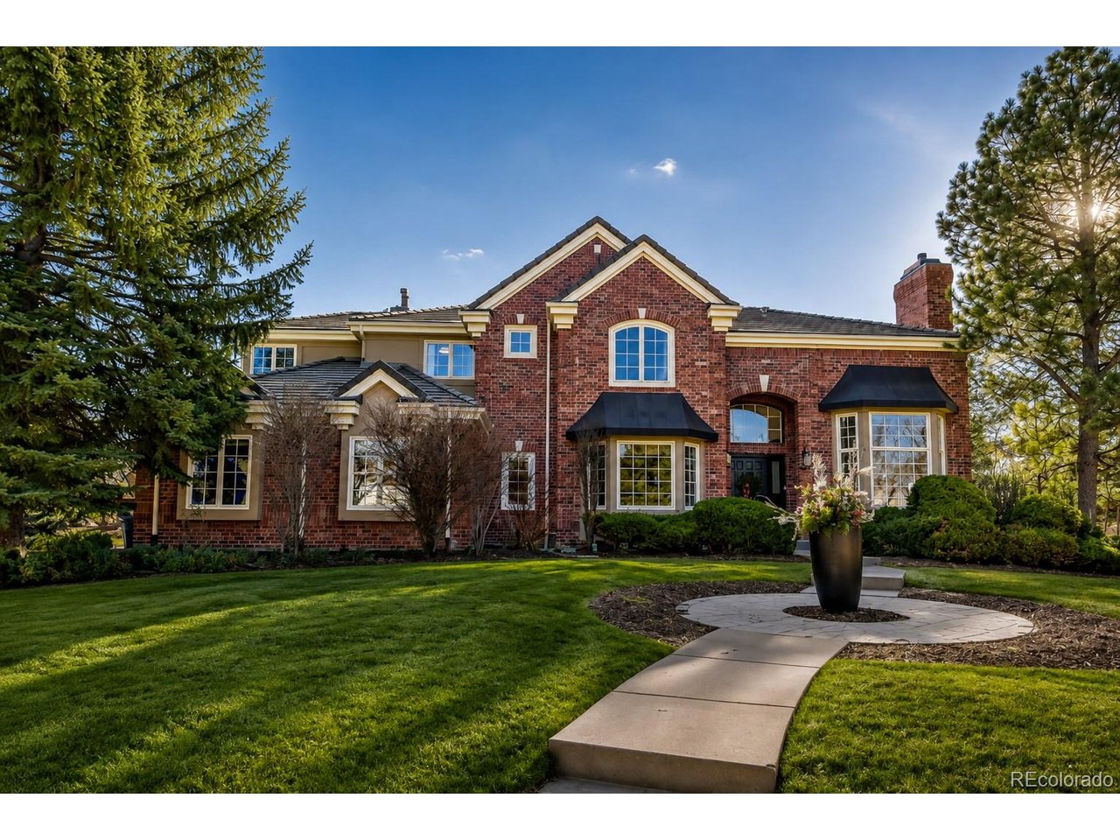
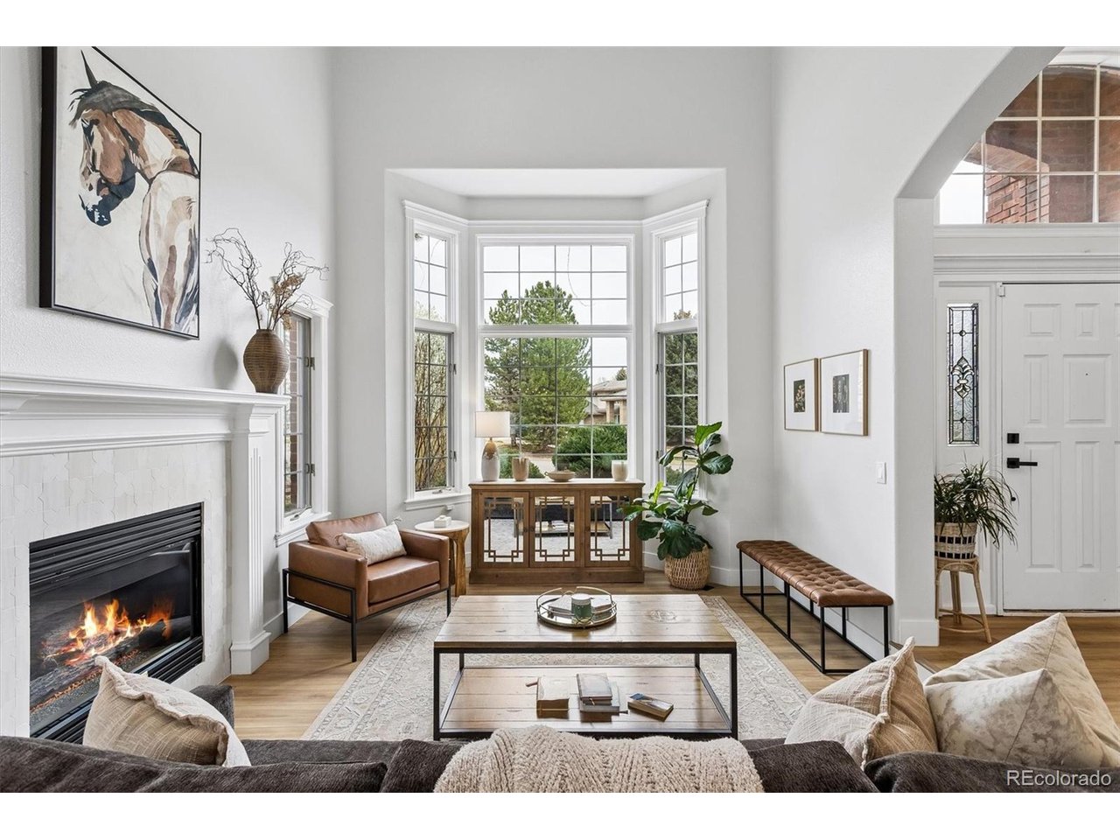
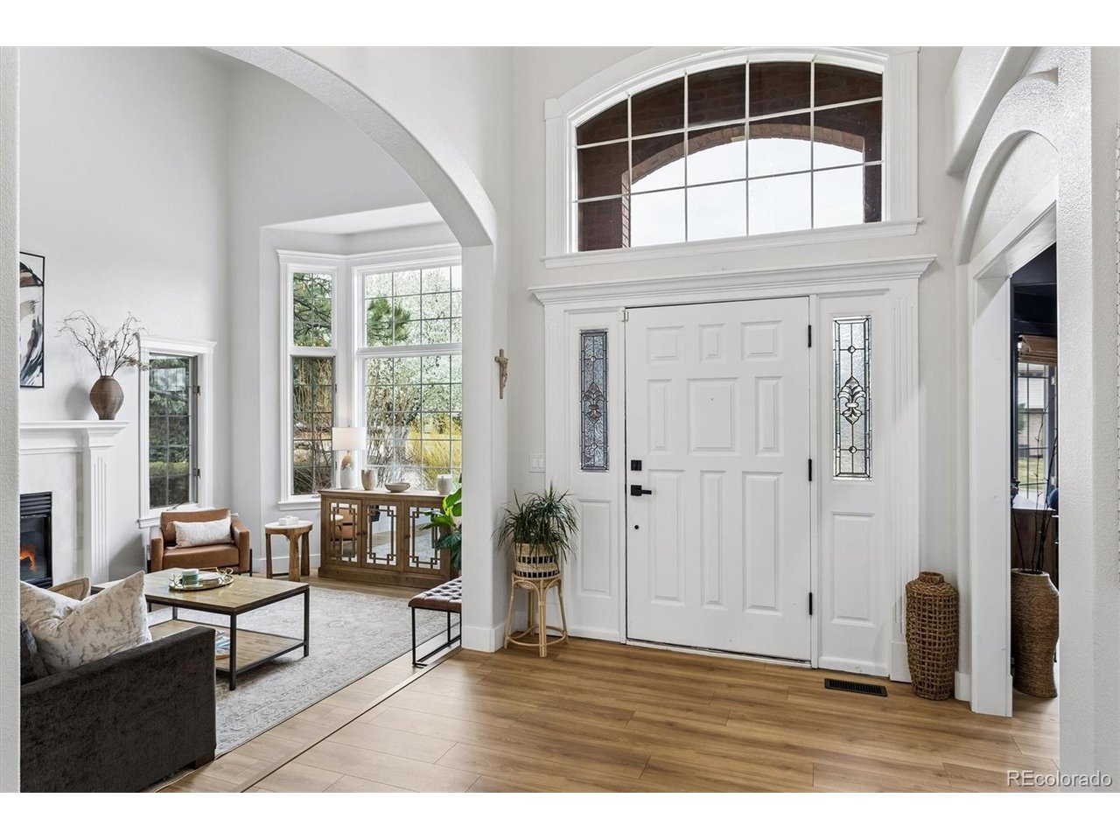
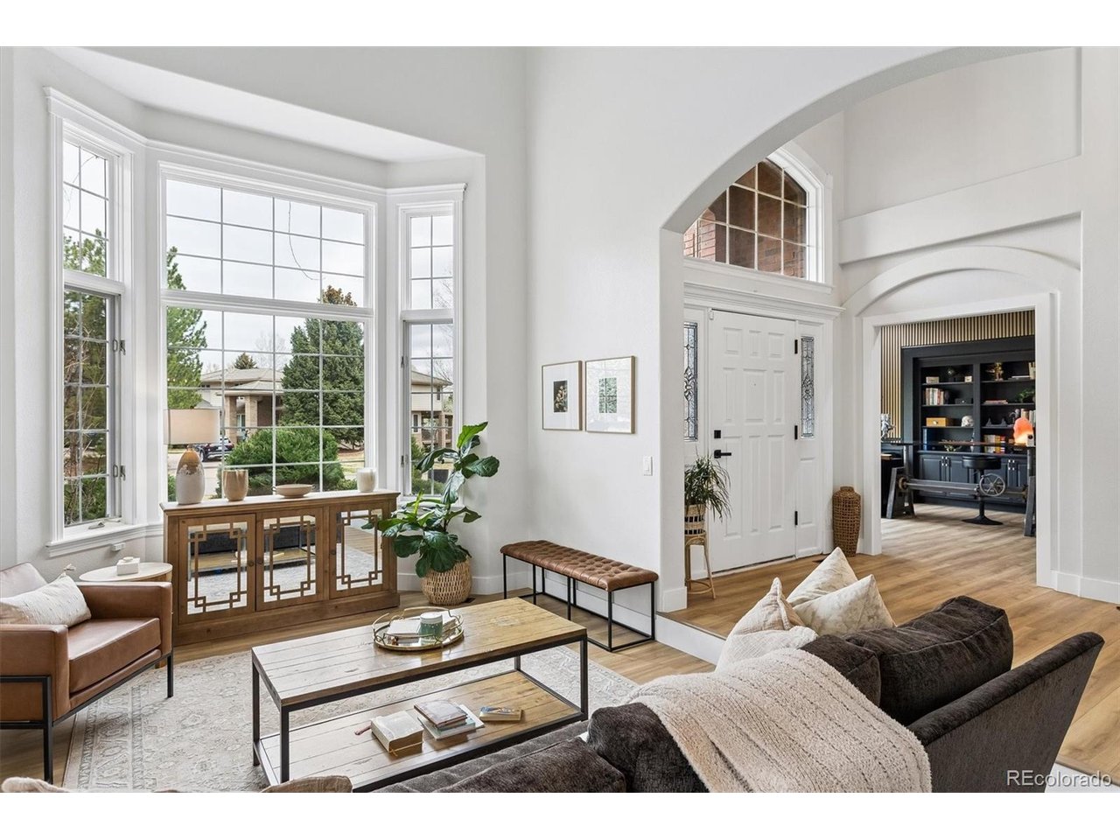
Set within the prestigious The Preserve at Greenwood Village, this extraordinary estate, remodeled in 2025, offers a rare blend of timeless architecture, modern luxury, and exceptional privacy. Situated on a beautifully landscaped half-acre lot, the residence features open and refined living space, thoughtfully designed for both elegant entertaining and comfortable everyday living. A dramatic two-story entry with a sweeping curved staircase welcomes you into the home, where soaring ceilings, expansive windows, and abundant natural light create an atmosphere of warmth and sophistication. The main and upper levels have been fully remodeled, showcasing elevated finishes, designer lighting, and beautifully reimagined living spaces throughout. At the heart of the home is a stunning chef's kitchen, complete with an oversized island, premium appliances, and a sun-filled breakfast nook that opens seamlessly to the inviting family room with fireplace-creating the perfect gathering space for family and guests alike. Formal living and dining areas provide elegant settings for hosting special occasions. The upper level offers four spacious bedrooms, including a luxurious primary retreat featuring vaulted ceilings, a spa-inspired bath with soaking tub and glass-enclosed shower, and generous walk-in closets. Secondary bedrooms are thoughtfully designed with en-suite or Jack-and-Jill baths, ensuring comfort and privacy for family and visitors. The fully finished lower level is designed for exceptional entertaining, featuring a private theater with tiered seating and large projection screen, a beautifully crafted custom bar, wine storage, fitness area, game space, and an additional guest suite. Step outside to your own private outdoor sanctuary, where a stone paver patio, fire pit, and rare saltwater spool create the perfect setting for relaxing evenings and year-round entertaining. Mature landscaping surrounds the property, offering both beauty and privacy.

$18,795/mo

Est. mortgage payment based on a $2,825,000 home price.

All estimates are provided by Luxury Presence for informational purposes only. Actual amounts may vary.

Additional information

MLS® ID
8274578

Interior Features

Bedrooms
5
Bathrooms
5
Cooling
Yes
Heating
Yes
Basement
Yes

Exterior Features

Lot Size
0.52 Acres

Other Property Details

Taxes
$15,031
Tax Frequency
Annually
Association Fee Frequency
Quarterly
Garage
Yes
MLS provider logo

Listings courtesy of Information and Real Estate Services, LLC (IRES) as distributed by MLS GRID

All information deemed reliable but not guaranteed and should be independently verified. All properties are subject to prior sale, change or withdrawal. Neither listing broker(s) nor Windmill Homes shall be responsible for any typographical errors, misinformation, misprints and shall be held totally harmless. Properties displayed may be listed or sold by various participants in the MLS. 

Based on information submitted to the MLS GRID as of 4:18 AM UTC on 10/8/2026. All data is obtained from various sources and may not have been verified by broker or MLS GRID. Supplied Open House Information is subject to change without notice. All information should be independently reviewed and verified for accuracy. Properties may or may not be listed by the office/agent presenting the information.

©2026 Information and Real Estate Services, LLC (IRES). All rights reserved.

DMCA Notice 

Powered by Luxury Presence