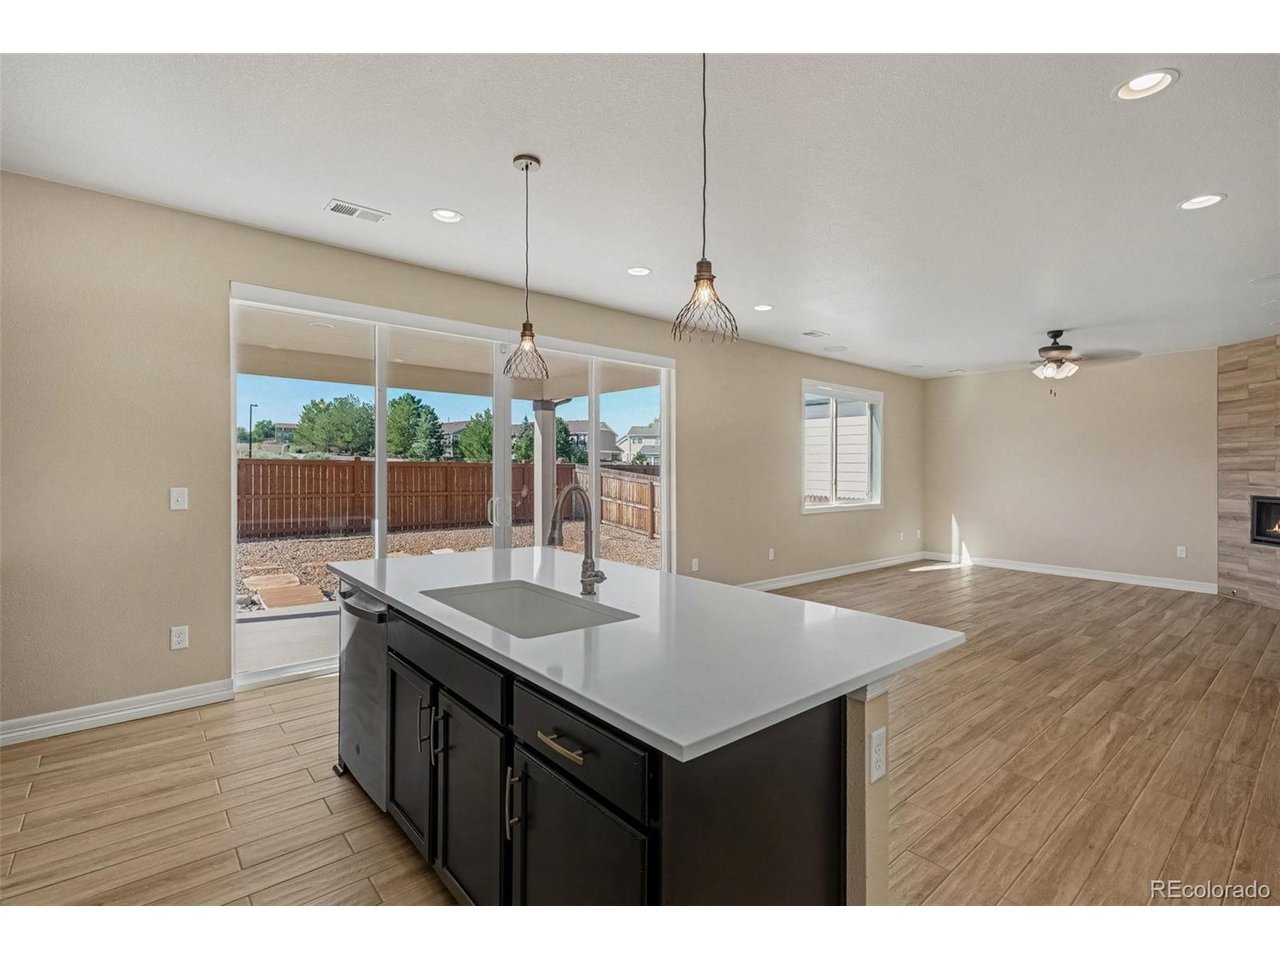
Property photo 1
Property photo 2
Property photo 3
Property photo 4
Property photo 5
3 Beds
3 Baths
2,265 sqft

$575,000

287 Vista Cliff Cir, Castle Rock CO, 80104

Price per sqft$253.86
Built in2021
Property size2,265 sqft
Property typeResidential
Courtesy of Your Castle Real Estate Inc, Regina Roth Listing Contact: [email protected],303-895-8025

Overview

Active

Listed Aug 20, 2026

Updated 45h ago

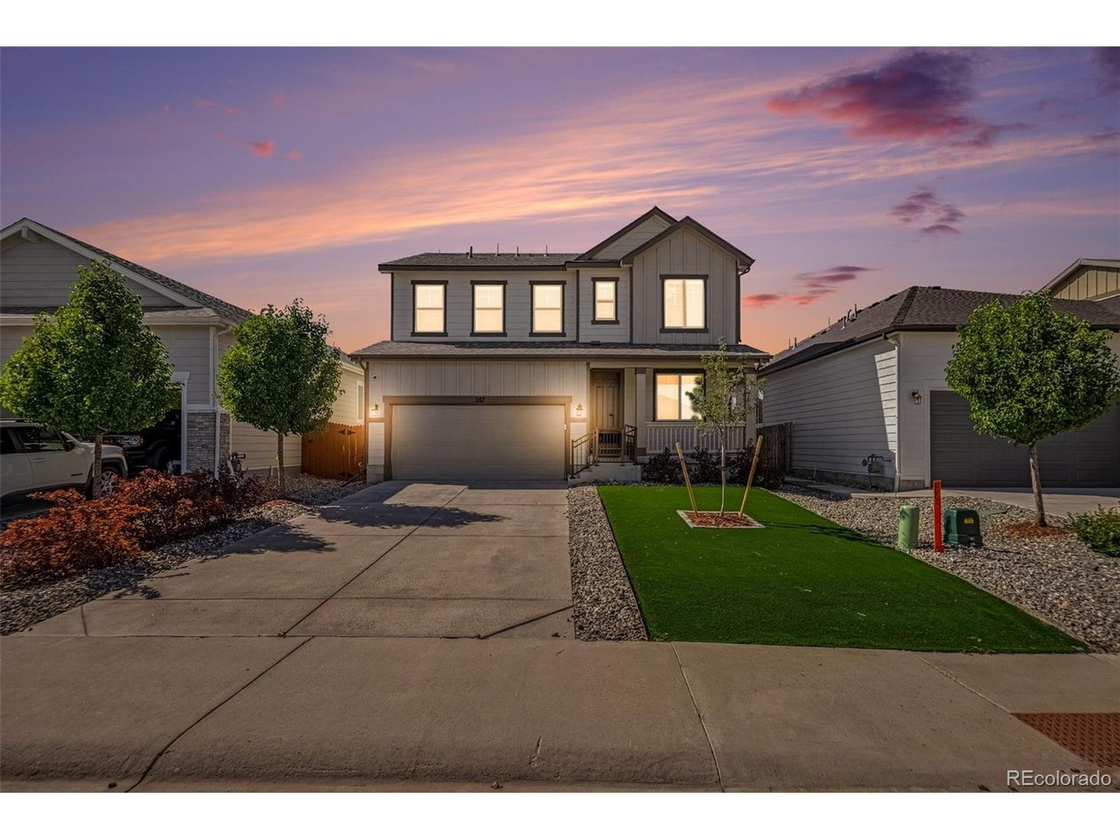
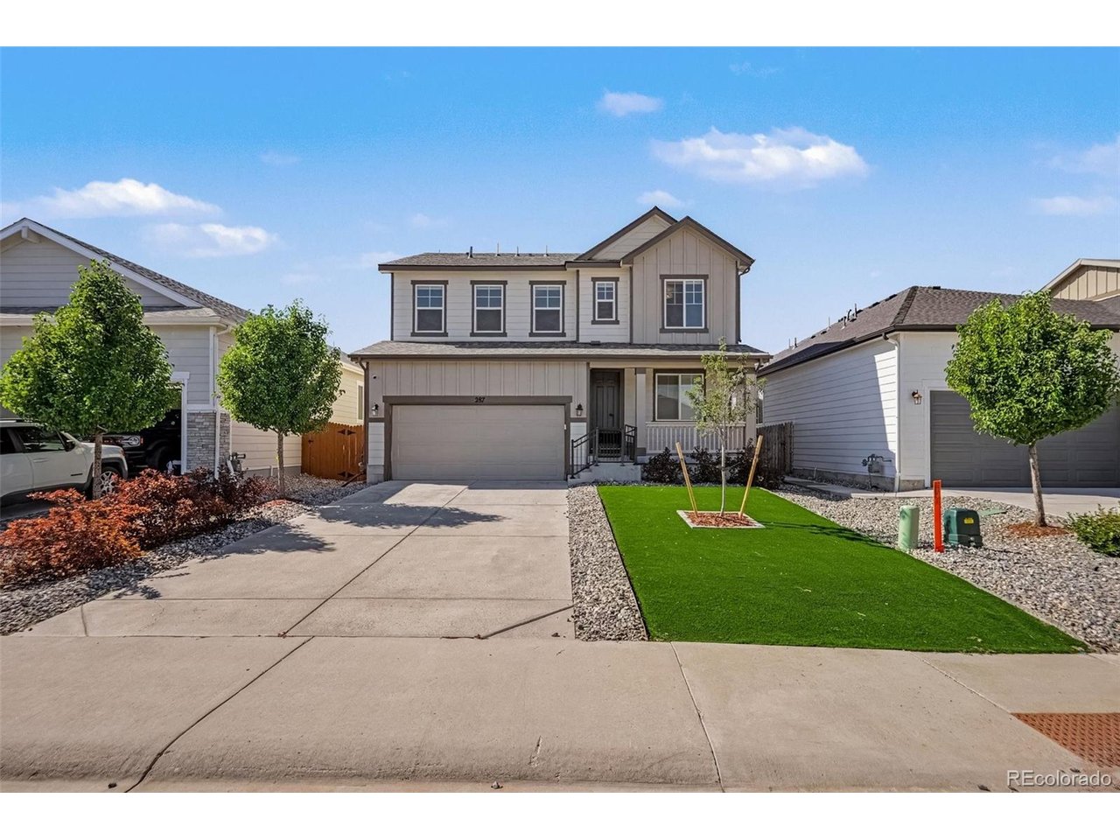
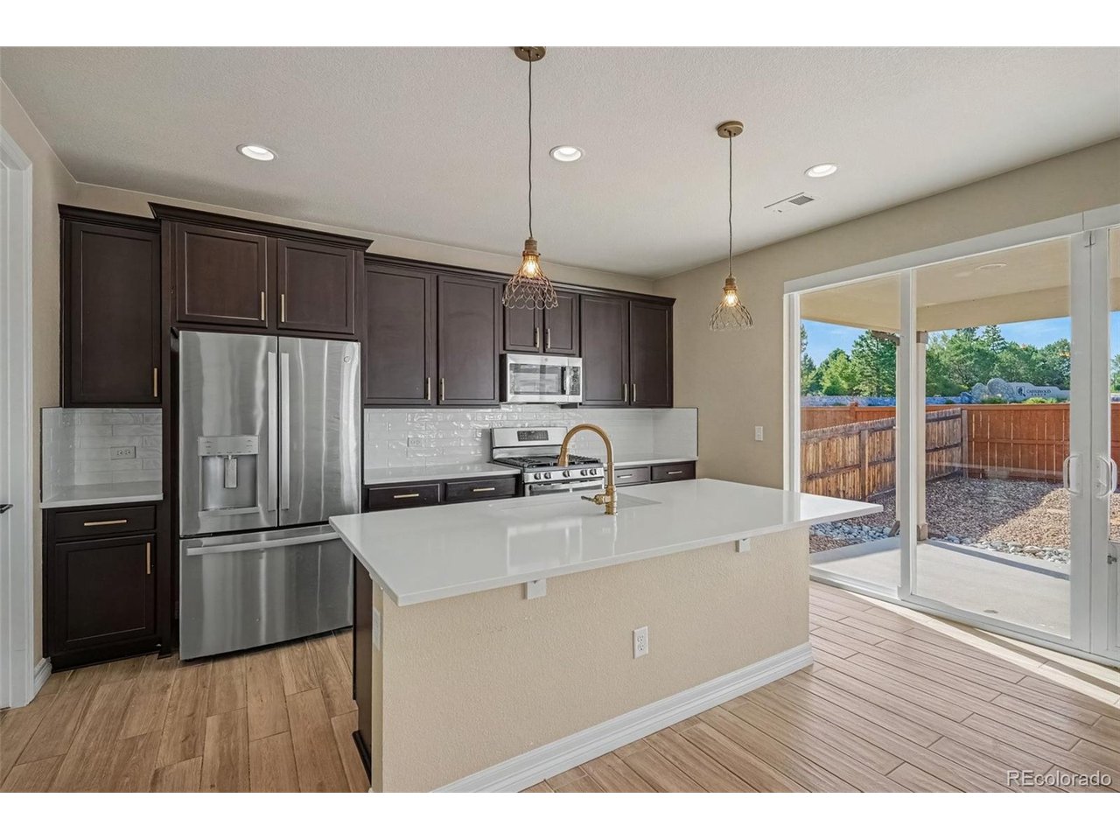
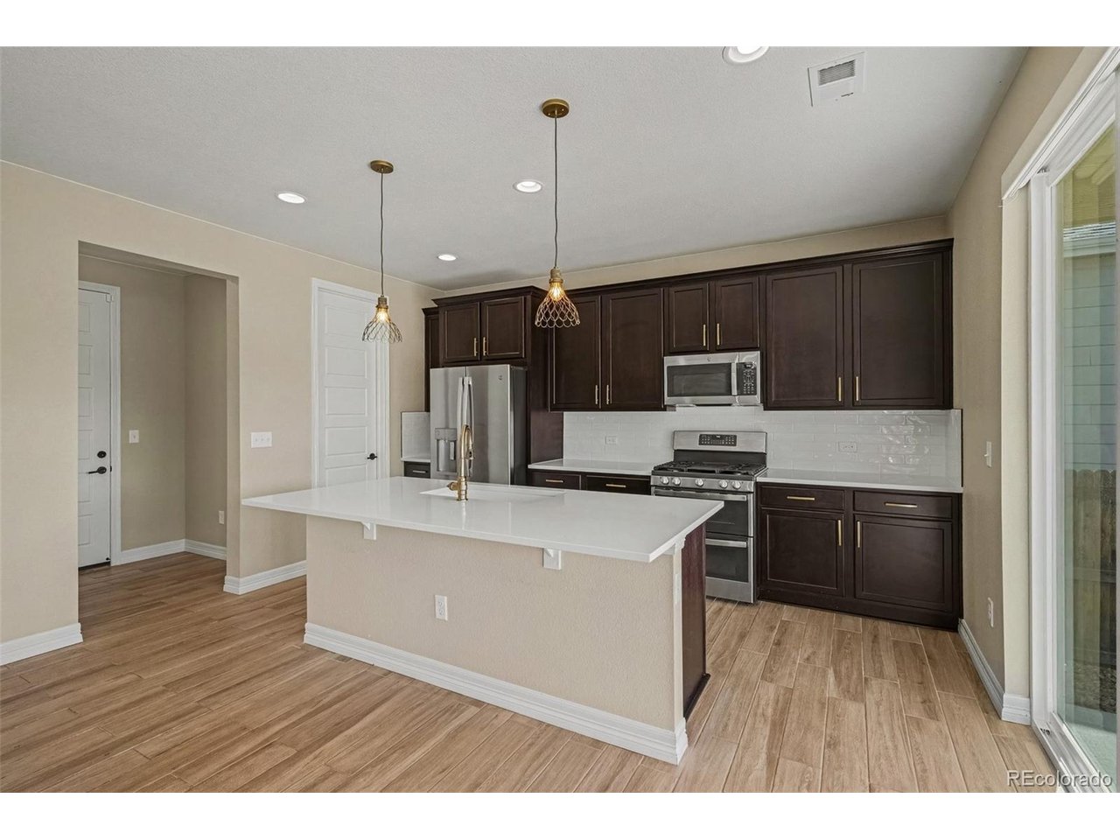
BIGGEST FLOOR PLAN. BEST VALUE. HUGE OPPORTUNITY. This is the largest floor plan in the neighborhood-and at $575,000 ($254/SF), it's priced to stand out. An identical floor plan sold in September for $625,000, making this an incredible opportunity to buy at a significant discount. The neighborhood's average price per square foot over the past six months is $323/SF. That puts this home well below the recent neighborhood average & creates immediate equity potential for the savvy buyer. Loaded with upgrades & set on a premium lot with no neighbors behind. The home boasts a Class 4 impact-resistant roof for enhanced durability and potential insurance savings. The low-maintenance front yard features turf, while the xeriscaped backyard offers a private retreat with a covered patio-perfect for entertaining with minimal upkeep. Durable tile flooring flows throughout the main level, ideal for busy households and pets. A rare main-floor office provides the perfect work-from-home space. The main level also offers a comfortable living room with fireplace. The well-appointed kitchen features quartz countertops, stainless steel appliances, abundant cabinetry, and a walk-in pantry. Upstairs, the spacious loft offers incredible flexibility as a media room, playroom, game room, or additional living space. Laundry is conveniently located on the second floor. The spacious primary suite is a true retreat, complete with an ensuite bath featuring a walk-in shower and oversized walk-in closet. Secondary bedrooms are generously sized and share a full hall bath. Additional upgrades include designer lighting, motorized window treatments in common areas and the office, built-in speakers in the living room and loft, and a Tesla charger that stays with the property. Minutes from top-rated schools, shopping, dining, trails, and downtown Castle Rock. Lovingly maintained and truly move-in ready-this is an opportunity you won't want to miss.

$3,825/mo

Est. mortgage payment based on a $575,000 home price.

All estimates are provided by Luxury Presence for informational purposes only. Actual amounts may vary.

Additional information

MLS® ID
2244245

Interior Features

Bedrooms
3
Bathrooms
3
Fireplace
Yes
Cooling
Yes
Heating
Yes
Basement
No

Exterior Features

Lot Size
0.12 Acres

Other Property Details

Taxes
$5,586
Tax Frequency
Annually
Association Fee Frequency
Monthly
Garage
Yes
MLS provider logo

Listings courtesy of Information and Real Estate Services, LLC (IRES) as distributed by MLS GRID

All information deemed reliable but not guaranteed and should be independently verified. All properties are subject to prior sale, change or withdrawal. Neither listing broker(s) nor Windmill Homes shall be responsible for any typographical errors, misinformation, misprints and shall be held totally harmless. Properties displayed may be listed or sold by various participants in the MLS. 

Based on information submitted to the MLS GRID as of 5:36 AM UTC on 10/9/2026. All data is obtained from various sources and may not have been verified by broker or MLS GRID. Supplied Open House Information is subject to change without notice. All information should be independently reviewed and verified for accuracy. Properties may or may not be listed by the office/agent presenting the information.

©2026 Information and Real Estate Services, LLC (IRES). All rights reserved.

DMCA Notice 

Powered by Luxury Presence