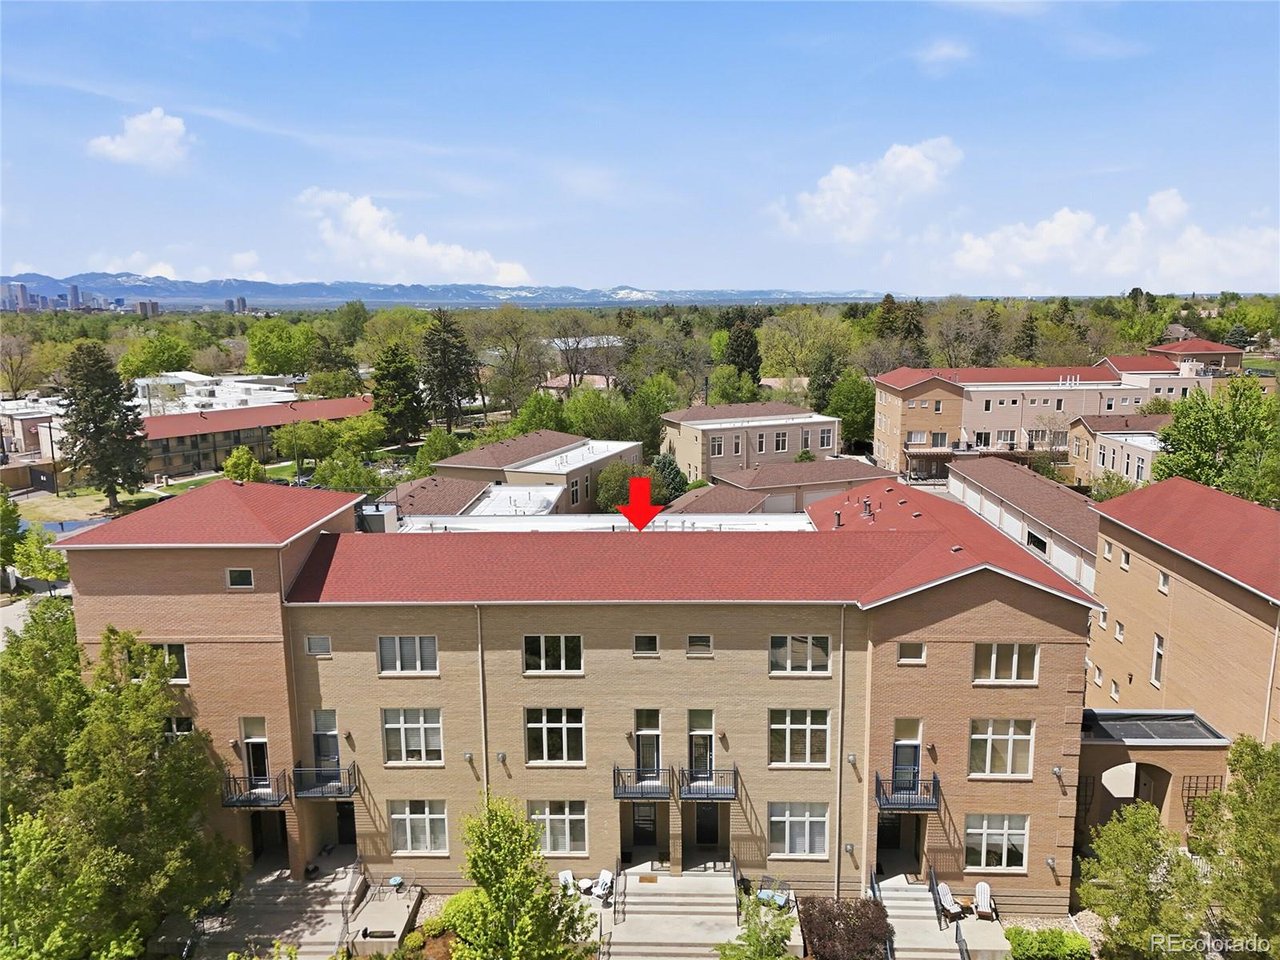
Property photo 1
Property photo 2
Property photo 3
Property photo 4
Property photo 5
2 Beds
2 Baths
1,617 sqft

$499,000

220 Roslyn St 706, Denver CO, 80230

Price per sqft$308.60
Built in2000
Property size1,617 sqft
Property typeCondominium
Courtesy of Compass - Denver, Jody Sheahan Listing Contact: [email protected],303-229-0577

Overview

Active

Listed May 10, 2026

Updated 13 days ago

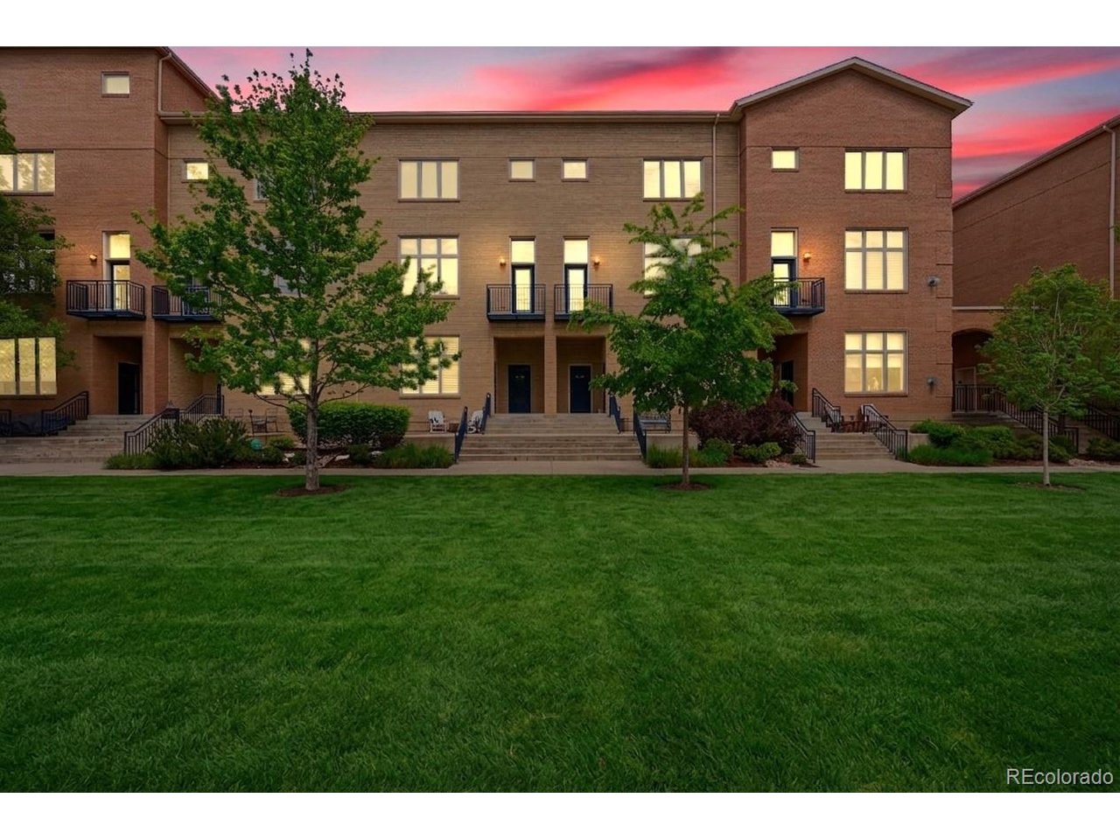
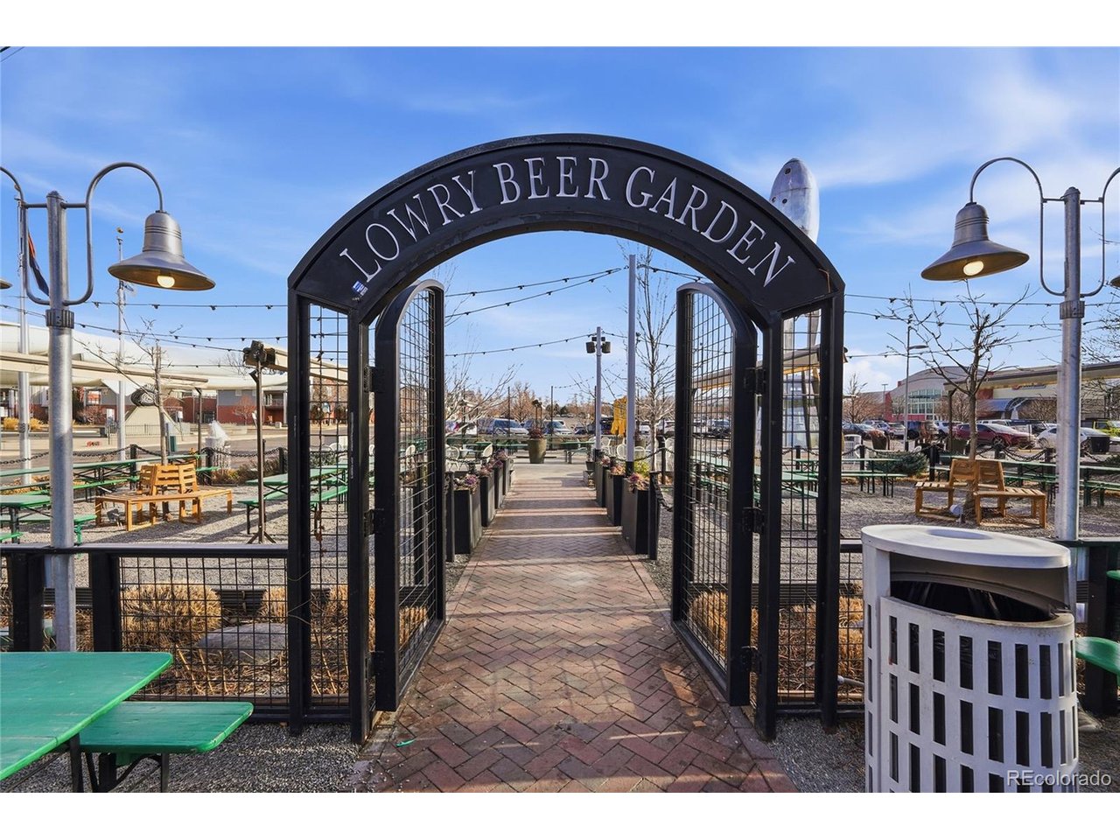
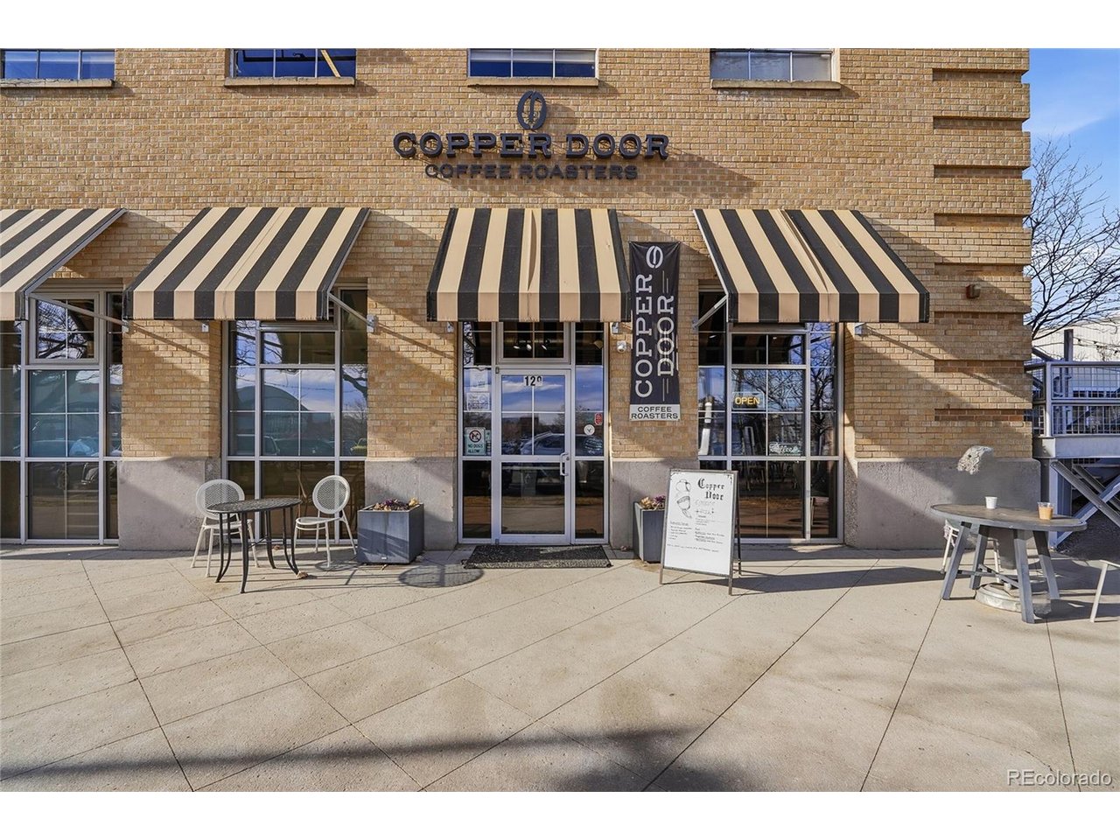
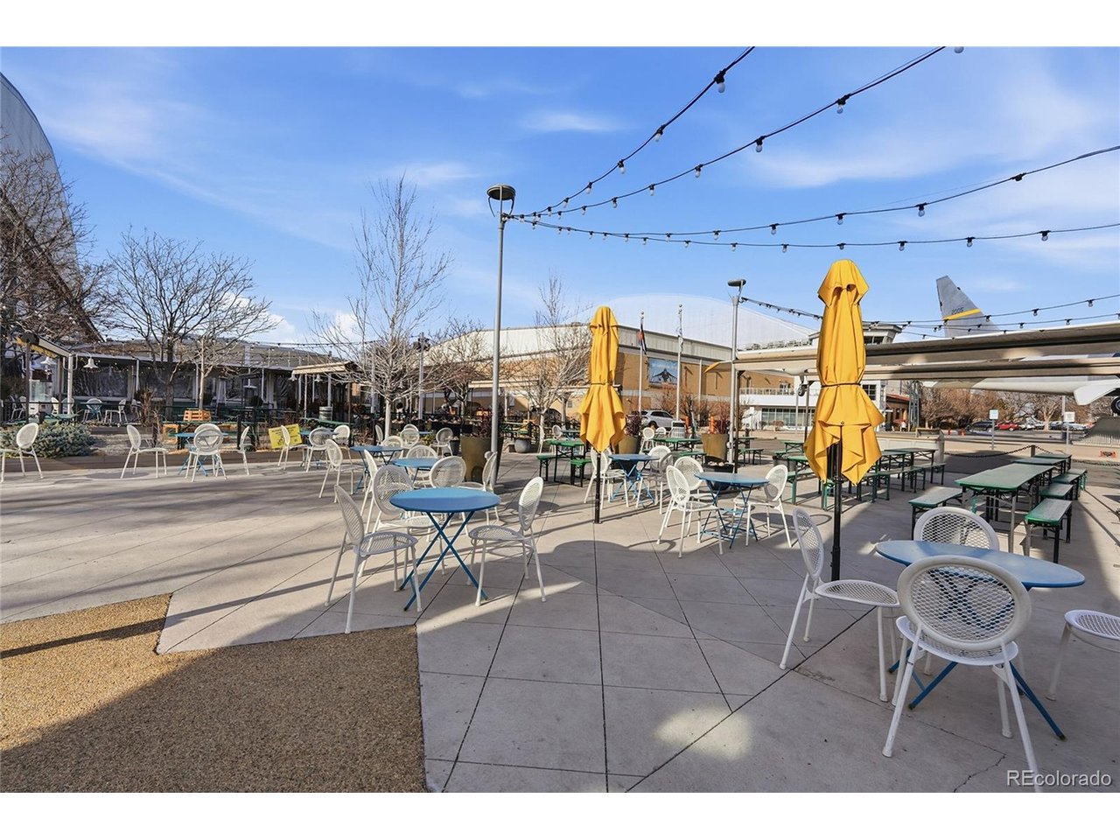
PRICE REDUCTION!!!! Lowry is one of those Denver neighborhoods that people discover and don't leave. The old Air Force base became something genuinely livable - wide streets, mature trees, parks, a town center with restaurants and coffee and a beer garden - and it did it without losing the sense of space that makes it feel different from the rest of the city. Unit 706 at Officers Row sits in the middle of all of it. The unit itself is a loft, and it earns that description. Thirty-two-foot ceilings open the living space in a way that most condos can't touch. A gas fireplace anchors the room. Hardwood floors run throughout. Large windows look out over a courtyard of mature trees - quiet, private, not a parking lot. The main-level bedroom has its own alcove and direct access to a private deck, which makes it work equally well as a guest room, an office, or a retreat. The primary suite is upstairs with its own living area, a five-piece bath, and a walk-in closet. Two deeded parking spaces in a heated underground garage. A deeded storage unit - approximately 20 feet long, one of only a few in the complex - right next to the unit entrance. New furnace, A/C, and water heater, all under warranty. These are the things that don't show up in photos but matter every day. Safeway is across the street. Lowry Town Center and Boulevard One are steps away. The neighborhood has the kind of walkability that actually changes how you use a car.

$3,320/mo

Est. mortgage payment based on a $499,000 home price.

All estimates are provided by Luxury Presence for informational purposes only. Actual amounts may vary.

Additional information

MLS® ID
6727629

Interior Features

Bedrooms
2
Bathrooms
2
Fireplace
Yes
Cooling
Yes
Heating
Yes
Basement
No

Other Property Details

Taxes
$2,645
Tax Frequency
Annually
Association Fee Frequency
Monthly
Secondary Association Fee
$90
Secondary Association Fee Frequency
Quarterly
Garage
Yes
MLS provider logo

Listings courtesy of Information and Real Estate Services, LLC (IRES) as distributed by MLS GRID

All information deemed reliable but not guaranteed and should be independently verified. All properties are subject to prior sale, change or withdrawal. Neither listing broker(s) nor Windmill Homes shall be responsible for any typographical errors, misinformation, misprints and shall be held totally harmless. Properties displayed may be listed or sold by various participants in the MLS. 

Based on information submitted to the MLS GRID as of 2:58 AM UTC on 9/27/2026. All data is obtained from various sources and may not have been verified by broker or MLS GRID. Supplied Open House Information is subject to change without notice. All information should be independently reviewed and verified for accuracy. Properties may or may not be listed by the office/agent presenting the information.

©2026 Information and Real Estate Services, LLC (IRES). All rights reserved.

DMCA Notice 

Powered by Luxury Presence