
Property photo 1
Property photo 2
Property photo 3
Property photo 4
Property photo 5
4 Beds
4 Baths
3,438 sqft

$665,000

28372 E 7th Ave, Watkins CO, 80137

Price per sqft$193.43
Built in2022
Property size3,438 sqft
Property typeResidential
Courtesy of eXp Realty, LLC, Cristian Camacho Listing Contact: [email protected],303-829-4926

Overview

Active

Listed Jun 11, 2026

Updated 3 weeks ago

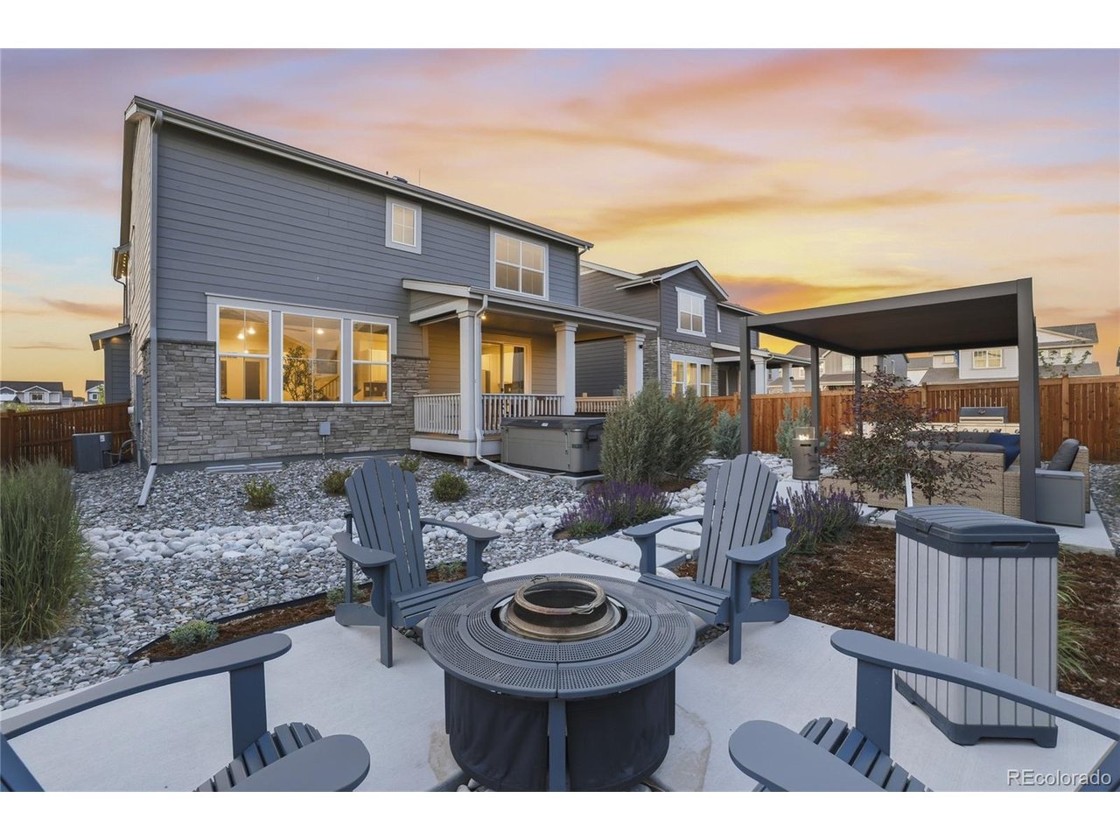
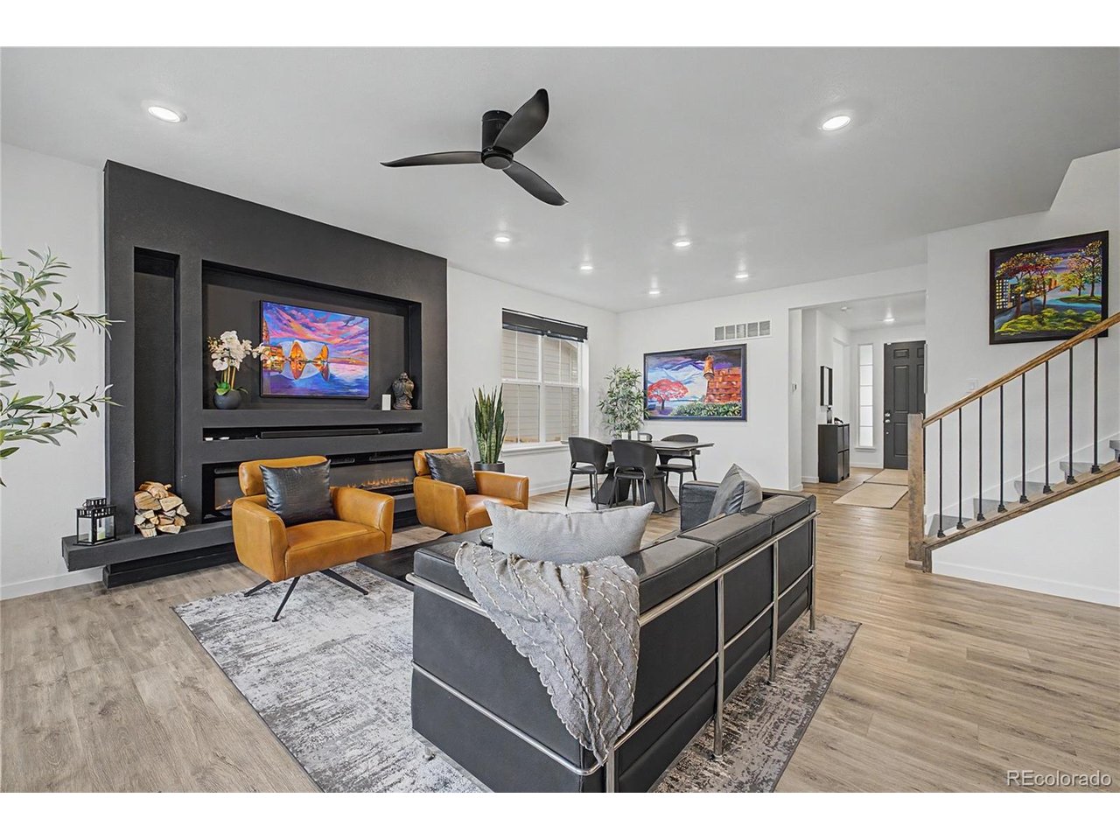
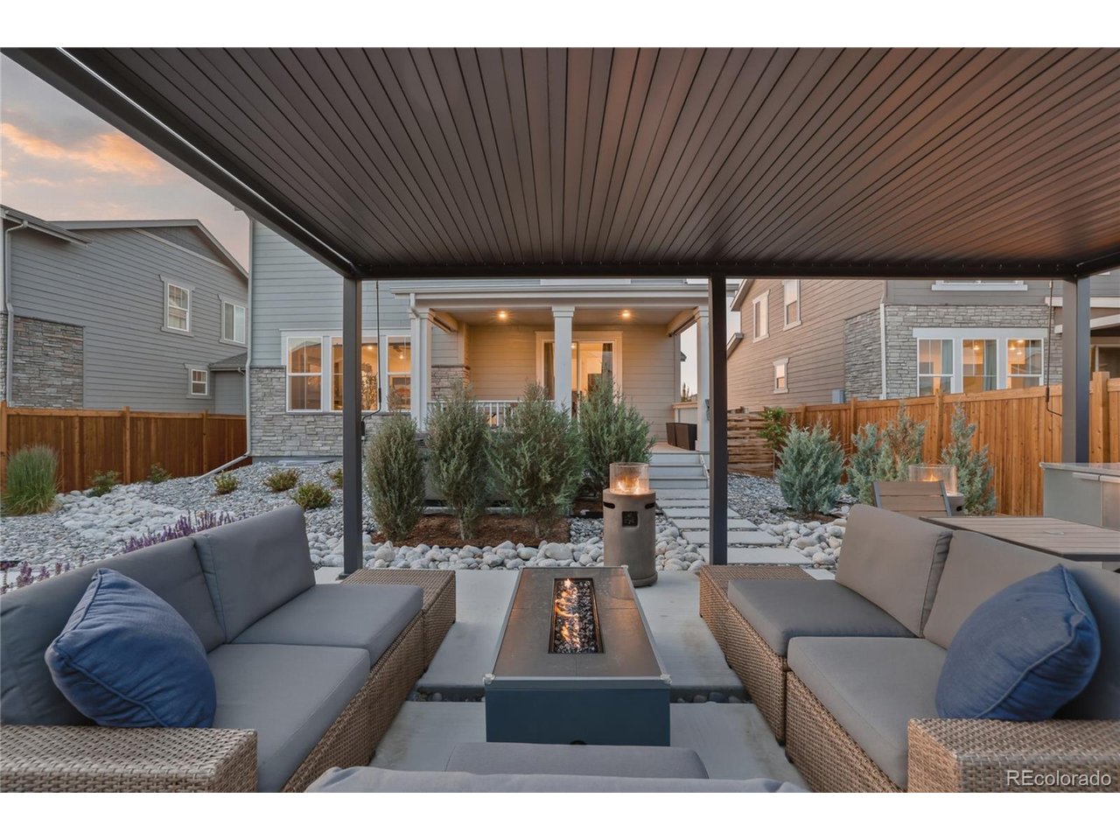
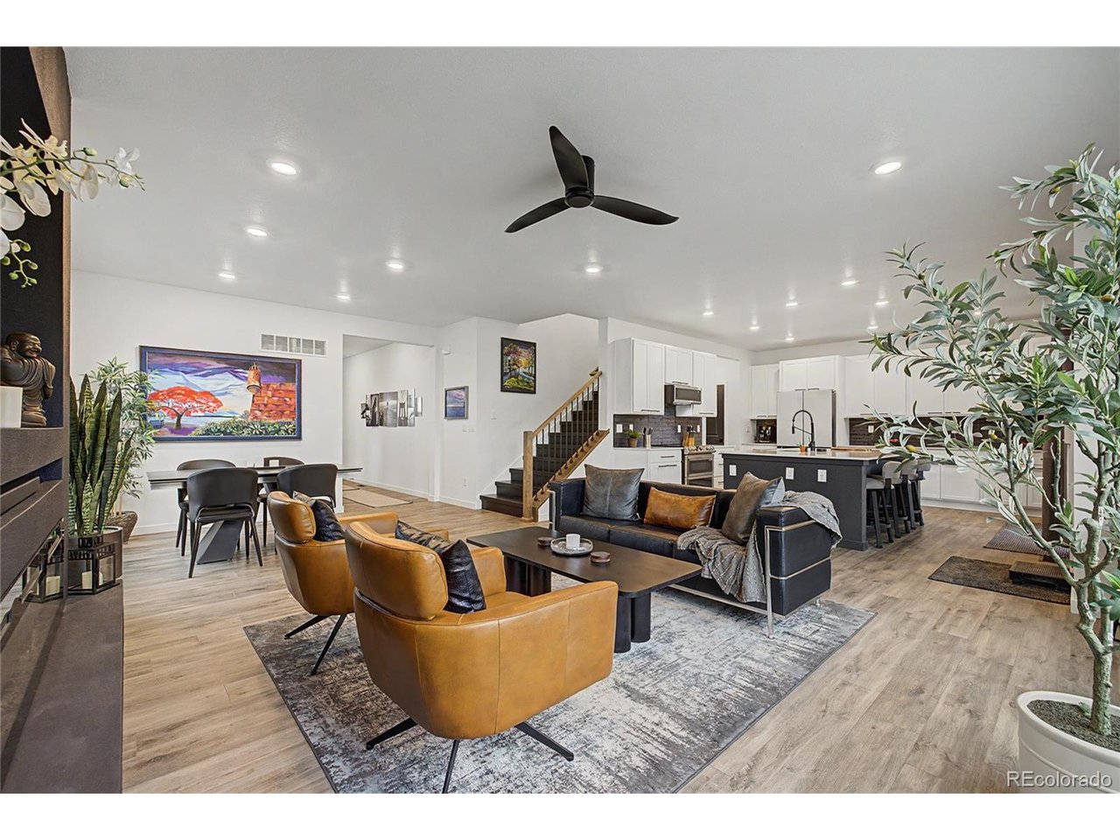
PRICE ADJUSTED + $11,000 IN TOTAL SELLER CREDITS! Skip the contractor delays and months of construction! This spectacular, move-in ready home boasts over $100,000 in custom, premium $5,000 in Seller concessions PLUS an additional $6,000 lender credits to aggressively buy down your interest rate! Also, offering smart-home technology, high-end designer finishes, and a fully finished multigenerational basement suite. The main level features a dedicated study, oversized windows with custom dual shades, 8-foot doors, custom white oak stairs, and a dramatic fireplace. The chef's kitchen boasts quartz countertops, a premium tile backsplash, a large island, smart appliances, and an induction cooktop with an available gas connection. Upstairs, you'll find a customized primary suite, walk-in closets, and an upgraded laundry room. Outside, enjoy a zero-lawn, low-maintenance resort lifestyle featuring a covered deck, a Mirador louvered pergola, and permanent exterior lighting. The finished 9-foot ceiling basement includes a kitchen, living area, an additional laundry hookup, three-quarter bathroom, and sound-insulated construction, making it ideal for multigenerational living, guests, or extended stays. Additional highlights include an EV-ready extra-wide garage and a prime location directly across from the open green spaces of Polaris Park. Perfectly positioned in Sky Ranch near Aurora's fastest-growing corridor, this extensively upgraded home offers a peaceful retreat with easy access to I-70, E-470, DIA, and the upcoming Aero 70 hub! Ask your agent for a list of all upgrades.

$4,424/mo

Est. mortgage payment based on a $665,000 home price.

All estimates are provided by Luxury Presence for informational purposes only. Actual amounts may vary.

Additional information

MLS® ID
3952236

Interior Features

Bedrooms
4
Bathrooms
4
Fireplace
Yes
Cooling
Yes
Heating
Yes
Basement
Yes

Exterior Features

Lot Size
0.14 Acres

Other Property Details

Taxes
$6,507
Tax Frequency
Annually
Association Fee Frequency
Monthly
Garage
Yes
MLS provider logo

Listings courtesy of Information and Real Estate Services, LLC (IRES) as distributed by MLS GRID

All information deemed reliable but not guaranteed and should be independently verified. All properties are subject to prior sale, change or withdrawal. Neither listing broker(s) nor Windmill Homes shall be responsible for any typographical errors, misinformation, misprints and shall be held totally harmless. Properties displayed may be listed or sold by various participants in the MLS. 

Based on information submitted to the MLS GRID as of 4:21 AM UTC on 9/20/2026. All data is obtained from various sources and may not have been verified by broker or MLS GRID. Supplied Open House Information is subject to change without notice. All information should be independently reviewed and verified for accuracy. Properties may or may not be listed by the office/agent presenting the information.

©2026 Information and Real Estate Services, LLC (IRES). All rights reserved.

DMCA Notice 

Powered by Luxury Presence