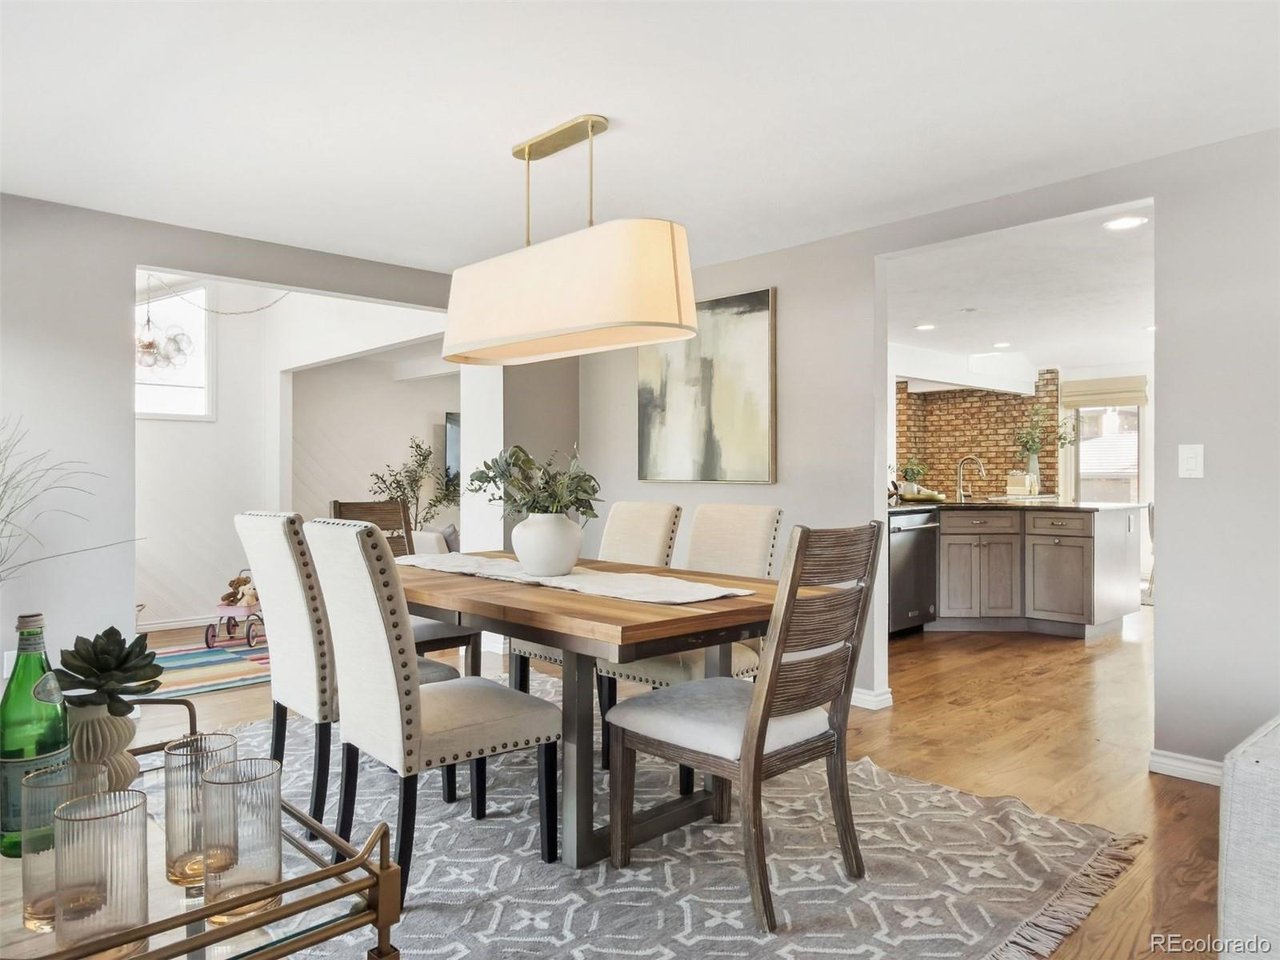
Property photo 1
Property photo 2
Property photo 3
Property photo 4
Property photo 5
4 Beds
4 Baths
3,934 sqft

$1,350,000

7749 S Glencoe Way, Centennial CO, 80122

Price per sqft$343.16
Built in1982
Property size3,934 sqft
Property typeResidential
Courtesy of LIV Sotheby's International Realty, Patti Maurer Williams Listing Contact: [email protected],303-918-6769

Overview

Active

Listed Oct 9, 2026

Updated 15h ago

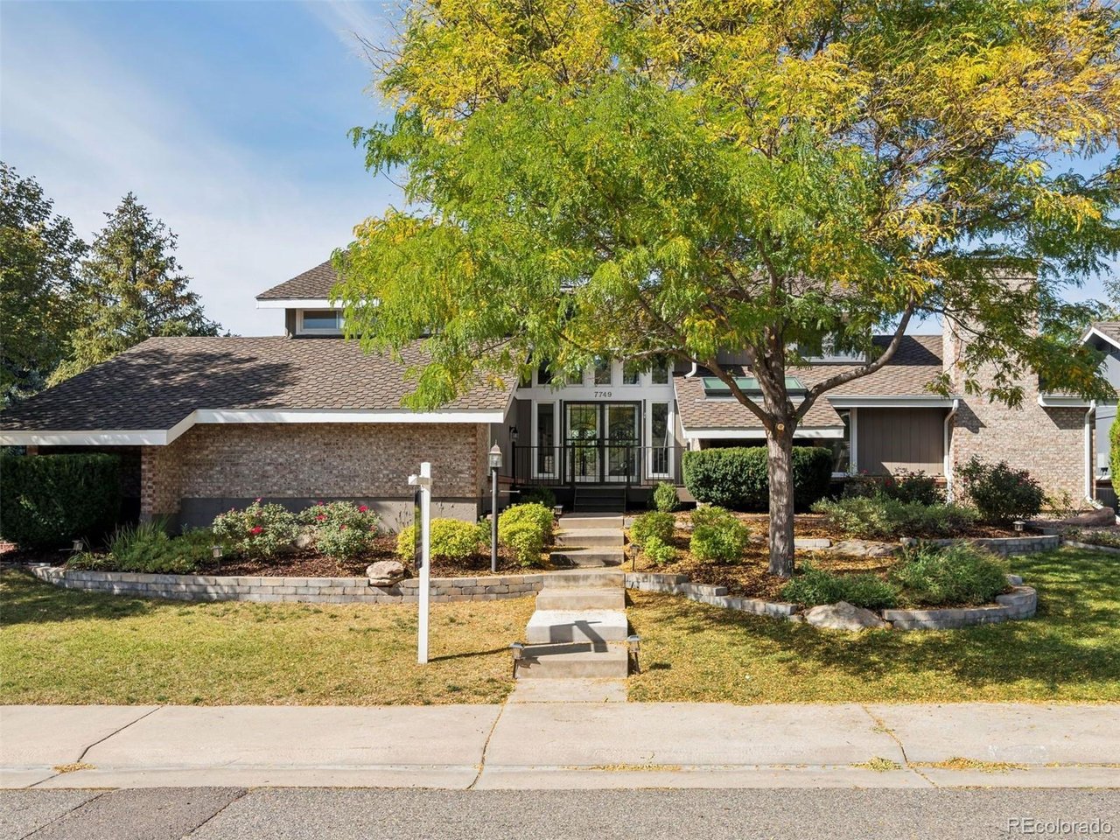
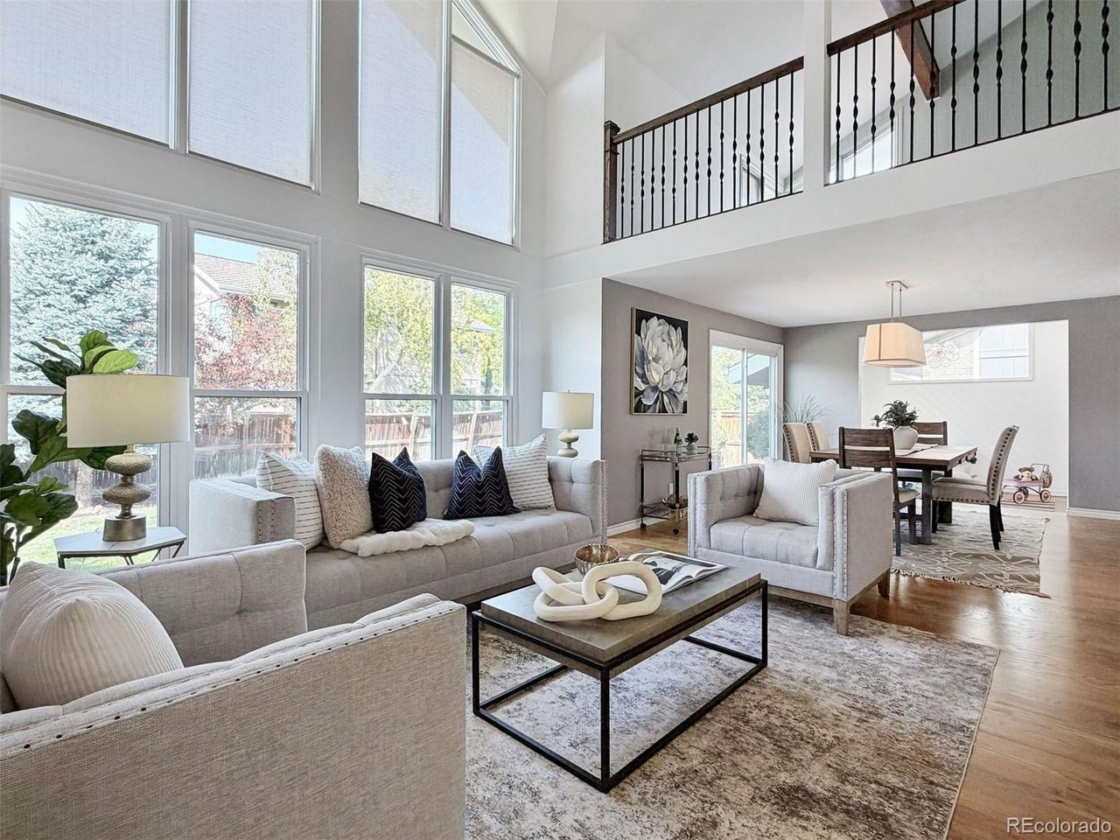
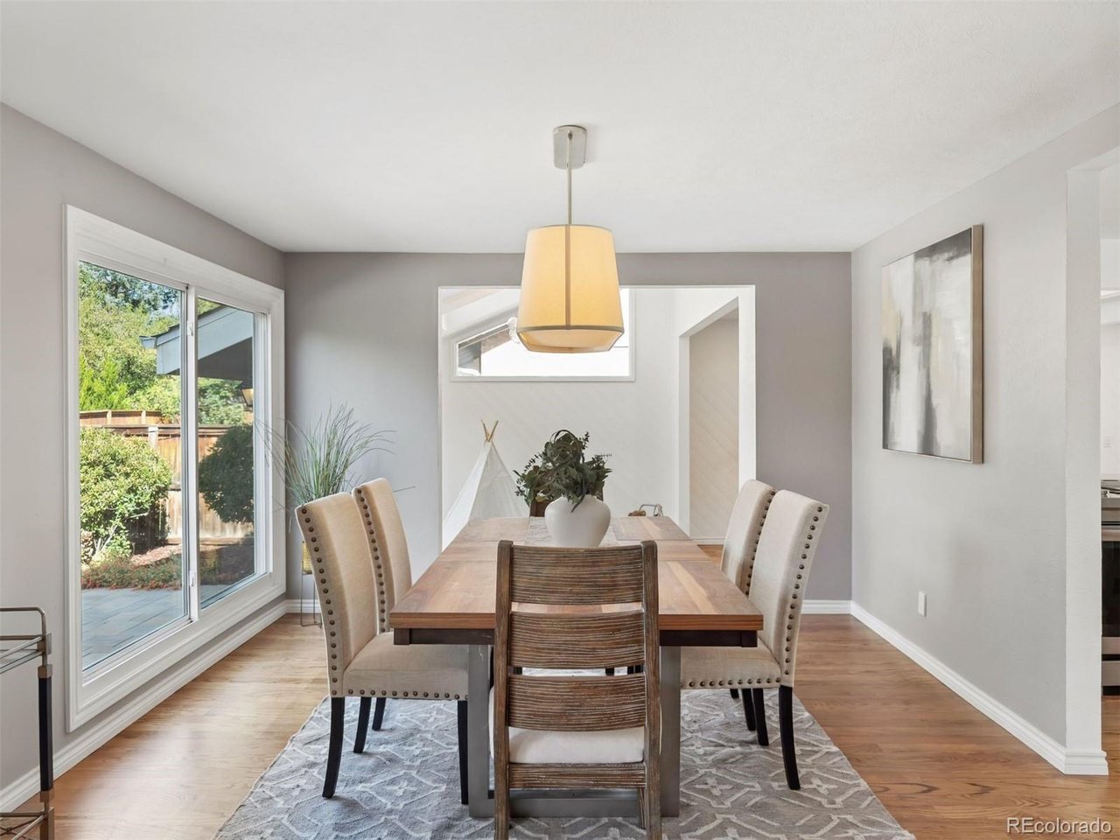
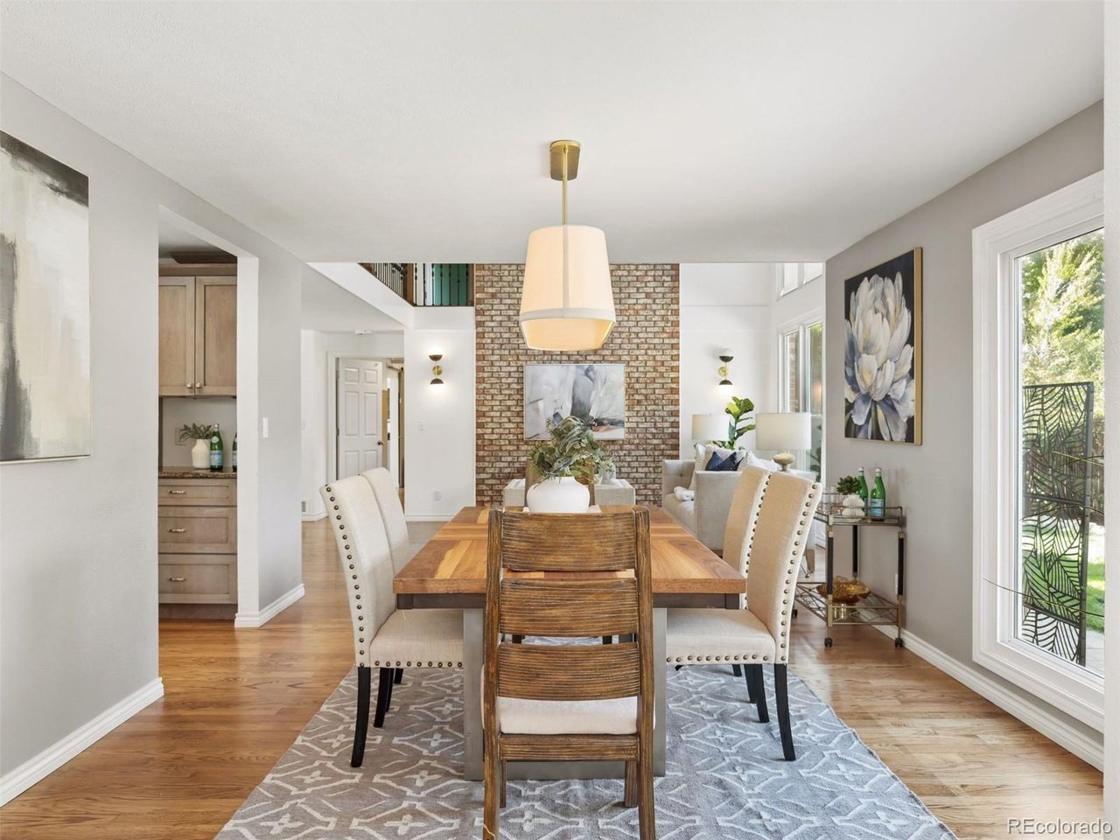
Welcome to 7749 S Glencoe Way, a beautifully appointed home in the highly desirable Heritage Greens neighborhood. Surrounded by mature landscaping, this inviting residence showcases vaulted ceilings, exposed wood beams, hardwood flooring, and abundant natural light. The spacious living room features a stunning wall of windows, while the formal dining room offers an elegant setting for entertaining. The eat-in kitchen features granite countertops, stainless steel appliances, and opens to a welcoming family room highlighted by floor-to-ceiling windows, skylights, and a cozy fireplace. The expansive main-floor primary suite offers a private retreat with a gas fireplace, walk-in closet with built-in organizers, and five-piece bath featuring dual vanities, a soaking tub, and skylight. Main-level laundry adds everyday convenience. Upstairs, three additional bedrooms, a full bath with dual vanities, and a charming loft with exposed beams and built-in bookcase provide versatile living space. The basement offers a bonus room and three-quarter bath. Enjoy the beautifully landscaped backyard featuring a patio and hot tub, perfect for relaxing or entertaining. Additional highlights include an elegant wrought iron staircase with wood steps, a two-car garage with EV outlet, and a prime location within walking distance of the Heritage Greens pool and clubhouse. A wonderful opportunity to enjoy timeless character, comfortable living, and an exceptional neighborhood lifestyle.

$8,982/mo

Est. mortgage payment based on a $1,350,000 home price.

All estimates are provided by Luxury Presence for informational purposes only. Actual amounts may vary.

Additional information

MLS® ID
3298592

Interior Features

Bedrooms
4
Bathrooms
4
Fireplace
Yes
Cooling
Yes
Heating
Yes
Basement
No

Exterior Features

Lot Size
0.2 Acres

Other Property Details

Taxes
$10,466
Tax Frequency
Annually
Association Fee Frequency
Yearly
Garage
Yes
MLS provider logo

Listings courtesy of Information and Real Estate Services, LLC (IRES) as distributed by MLS GRID

All information deemed reliable but not guaranteed and should be independently verified. All properties are subject to prior sale, change or withdrawal. Neither listing broker(s) nor Windmill Homes shall be responsible for any typographical errors, misinformation, misprints and shall be held totally harmless. Properties displayed may be listed or sold by various participants in the MLS. 

Based on information submitted to the MLS GRID as of 5:32 AM UTC on 10/11/2026. All data is obtained from various sources and may not have been verified by broker or MLS GRID. Supplied Open House Information is subject to change without notice. All information should be independently reviewed and verified for accuracy. Properties may or may not be listed by the office/agent presenting the information.

©2026 Information and Real Estate Services, LLC (IRES). All rights reserved.

DMCA Notice 

Powered by Luxury Presence