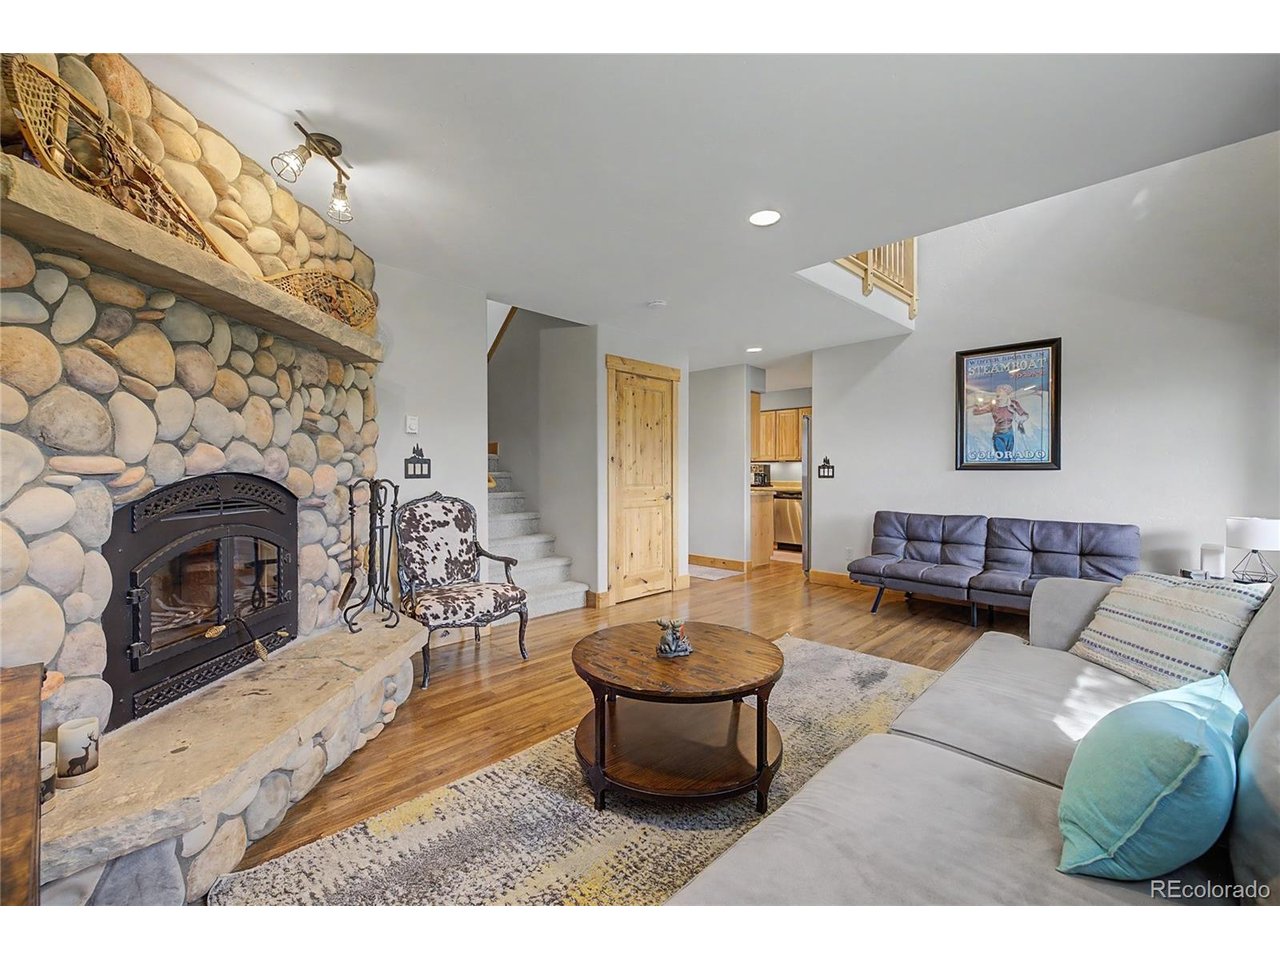
Property photo 1
Property photo 2
Property photo 3
Property photo 4
Property photo 5
1 Bed
3 Baths
1,791 sqft

$824,900

6726 Ryan Gulch Rd 6726, Silverthorne CO, 80498

Price per sqft$460.58
Built in1980
Property size1,791 sqft
Property typeTownhomes
Courtesy of Summit Real Estate-The Simson Group, Allison Simson Listing Contact: [email protected],970-468-6800

Overview

Active

Listed Jun 12, 2026

Updated 3 weeks ago

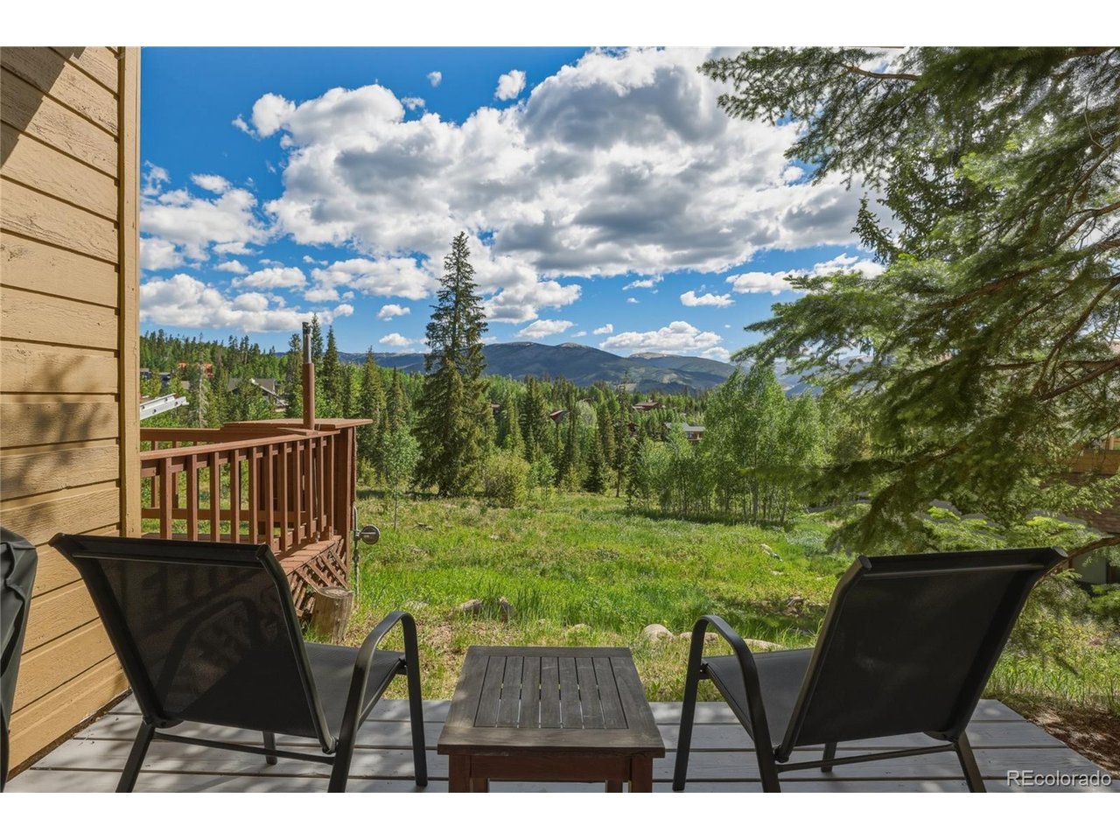
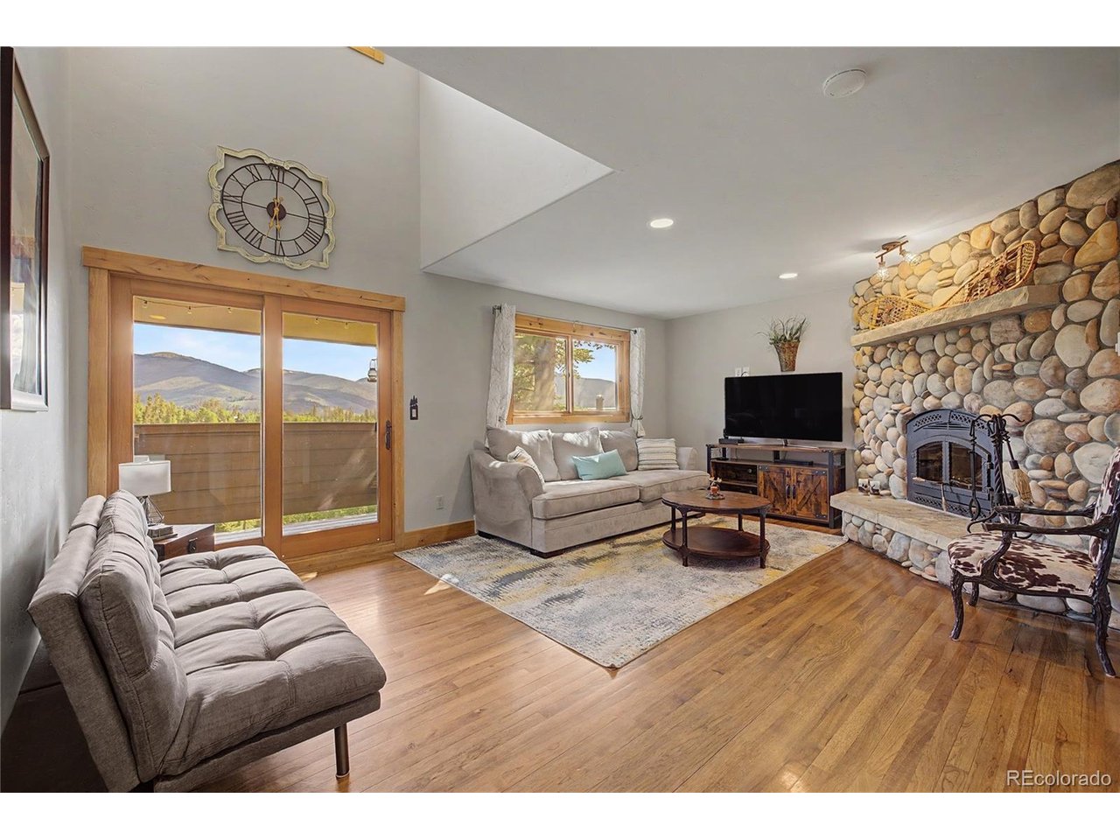
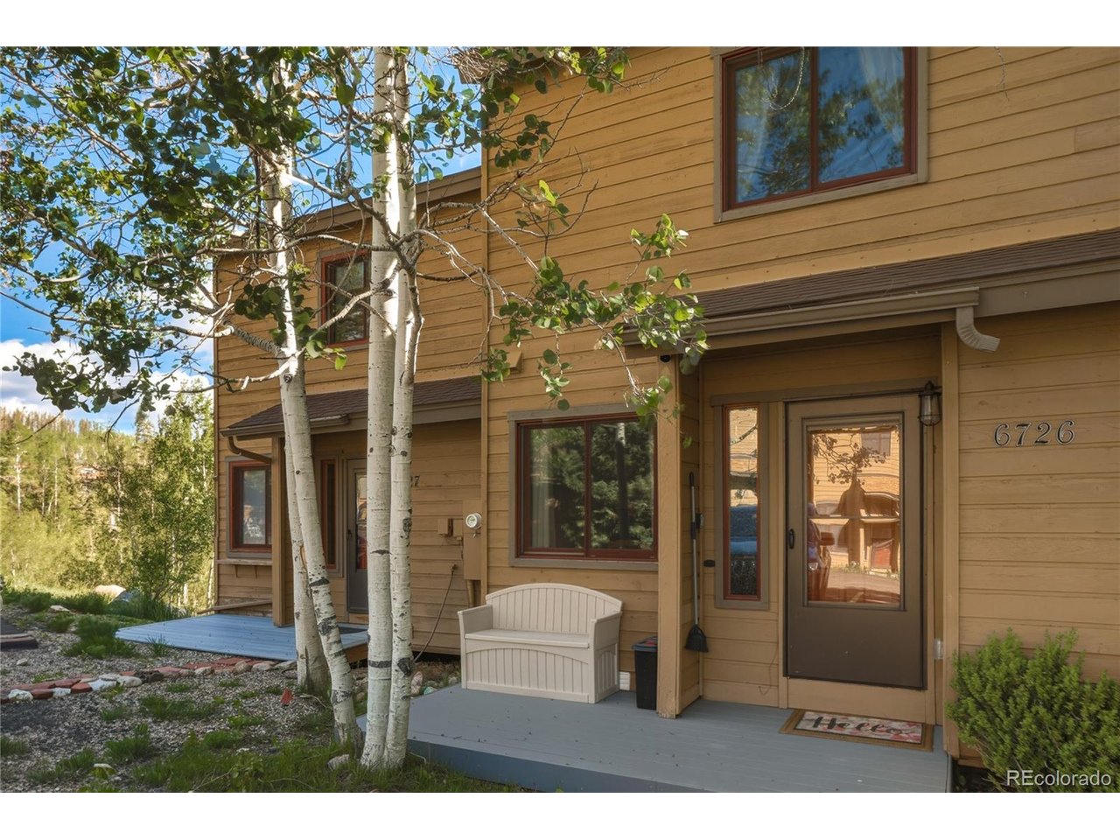
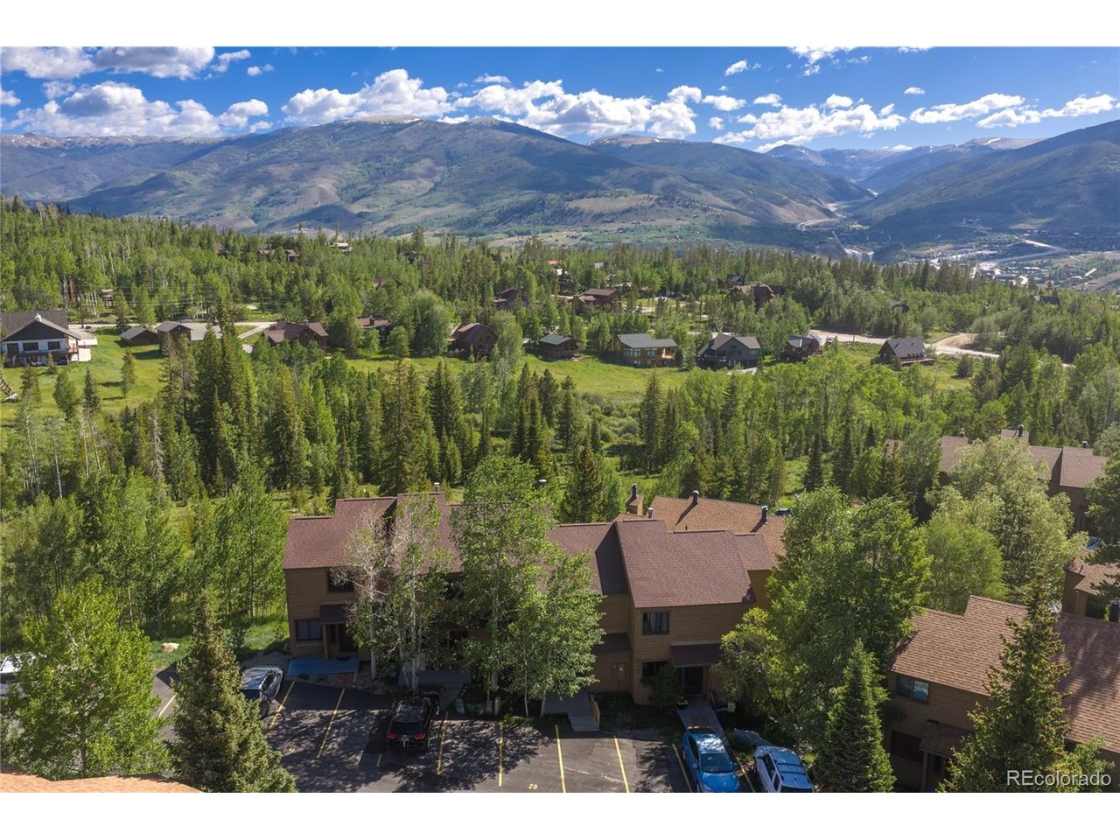
This is the kind of place where skis, bikes, paddleboards, and hiking boots all get equal use. Spend the morning on the mountain, the afternoon on the lake, and finish the day relaxing on your deck surrounded by trees and fresh mountain air. Tucked into the trees of Wildernest and backing to open space, this Woodworks townhome offers the mountain lifestyle Summit County is known for. Trails are just steps from your back door, making it easy to explore miles of hiking, biking, snowshoeing, and cross-country skiing right from home. Second living area downstairs with a walk out to the forest beauty. Lots of flexibility. The desirable downhill three-story floorplan provides plenty of room for family and friends, with an open living area designed for gathering and multiple levels that offer privacy and flexibility. Down-valley views add to the peaceful setting. One of the home's standout features is the spacious walk-out deck overlooking the surrounding open space and trails. Enjoy morning coffee among the trees, afternoon sunshine, and star-filled mountain nights. Located on the free Summit Stage bus route and just minutes from Dillon Reservoir, Silverthorne's shops and restaurants, and some of Colorado's most iconic mountain recreation, this home makes it easy to enjoy every season. Additional features include an assigned parking space, abundant guest parking, in-unit washer and dryer, and short-term rental zoning with permit. Whether you're searching for a mountain getaway, full-time residence, or rental property, this Wildernest retreat is ready for your next adventure.

$5,488/mo

Est. mortgage payment based on a $824,900 home price.

All estimates are provided by Luxury Presence for informational purposes only. Actual amounts may vary.

Additional information

MLS® ID
6750427

Interior Features

Bedrooms
1
Bathrooms
3
Fireplace
Yes
Heating
Yes
Basement
Yes

Exterior Features

Lot Size
0.03 Acres

Other Property Details

Taxes
$3,925
Tax Frequency
Annually
Association Fee Frequency
Monthly
Garage
Yes
View
Yes
MLS provider logo

Listings courtesy of Information and Real Estate Services, LLC (IRES) as distributed by MLS GRID

All information deemed reliable but not guaranteed and should be independently verified. All properties are subject to prior sale, change or withdrawal. Neither listing broker(s) nor Windmill Homes shall be responsible for any typographical errors, misinformation, misprints and shall be held totally harmless. Properties displayed may be listed or sold by various participants in the MLS. 

Based on information submitted to the MLS GRID as of 4:15 AM UTC on 9/15/2026. All data is obtained from various sources and may not have been verified by broker or MLS GRID. Supplied Open House Information is subject to change without notice. All information should be independently reviewed and verified for accuracy. Properties may or may not be listed by the office/agent presenting the information.

©2026 Information and Real Estate Services, LLC (IRES). All rights reserved.

DMCA Notice 

Powered by Luxury Presence