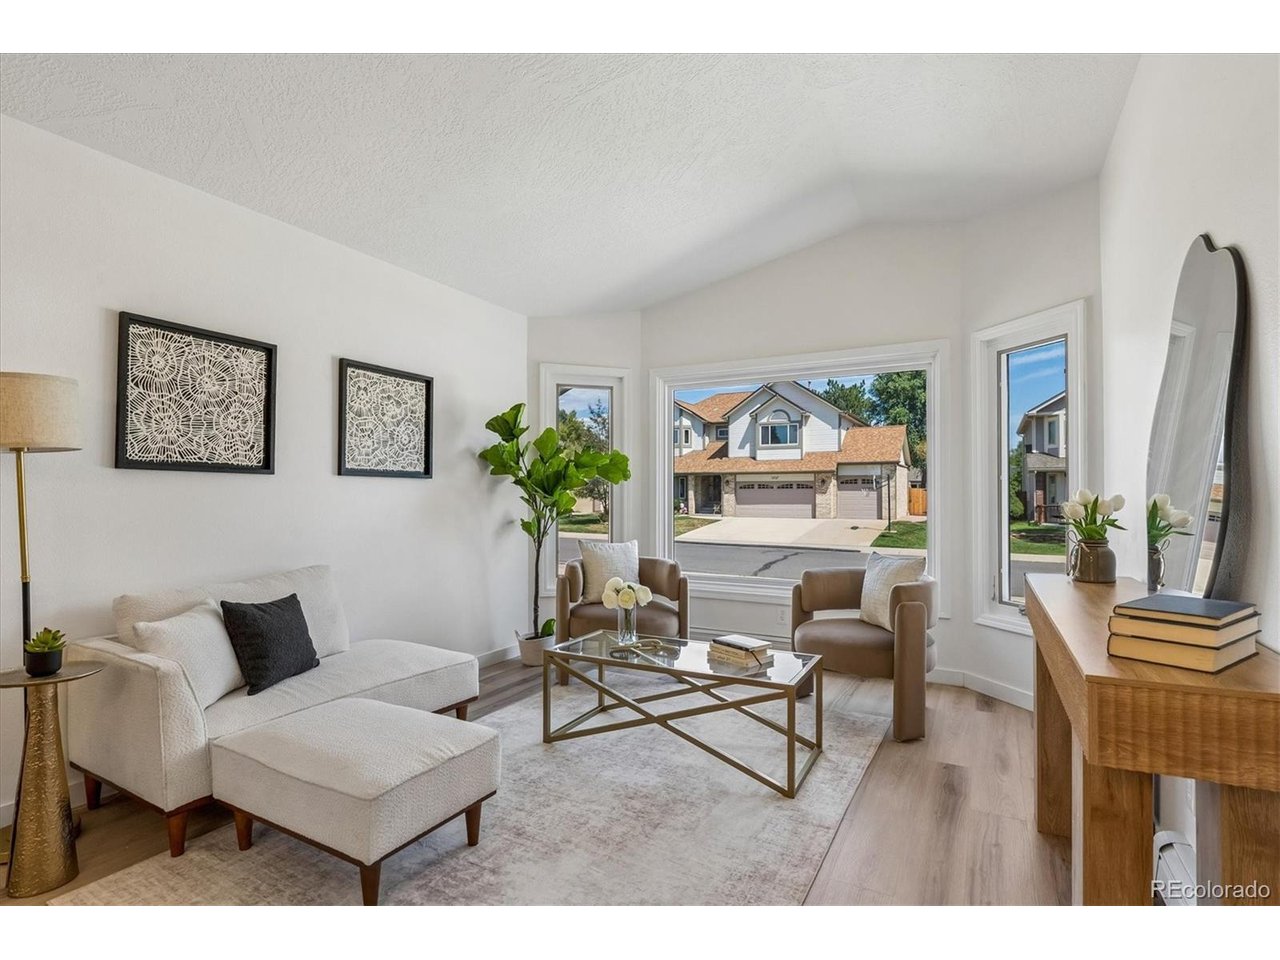
Property photo 1
Property photo 2
Property photo 3
Property photo 4
Property photo 5
5 Beds
3 Baths
3,763 sqft

$950,000

11686 W 74th Way, Arvada CO, 80005

Price per sqft$252.46
Built in1988
Property size3,763 sqft
Property typeResidential
Courtesy of RE/MAX Alliance, Michael Palmer Listing Contact: 303-995-7253

Overview

Active

Listed Jul 31, 2026

Updated Aug 23

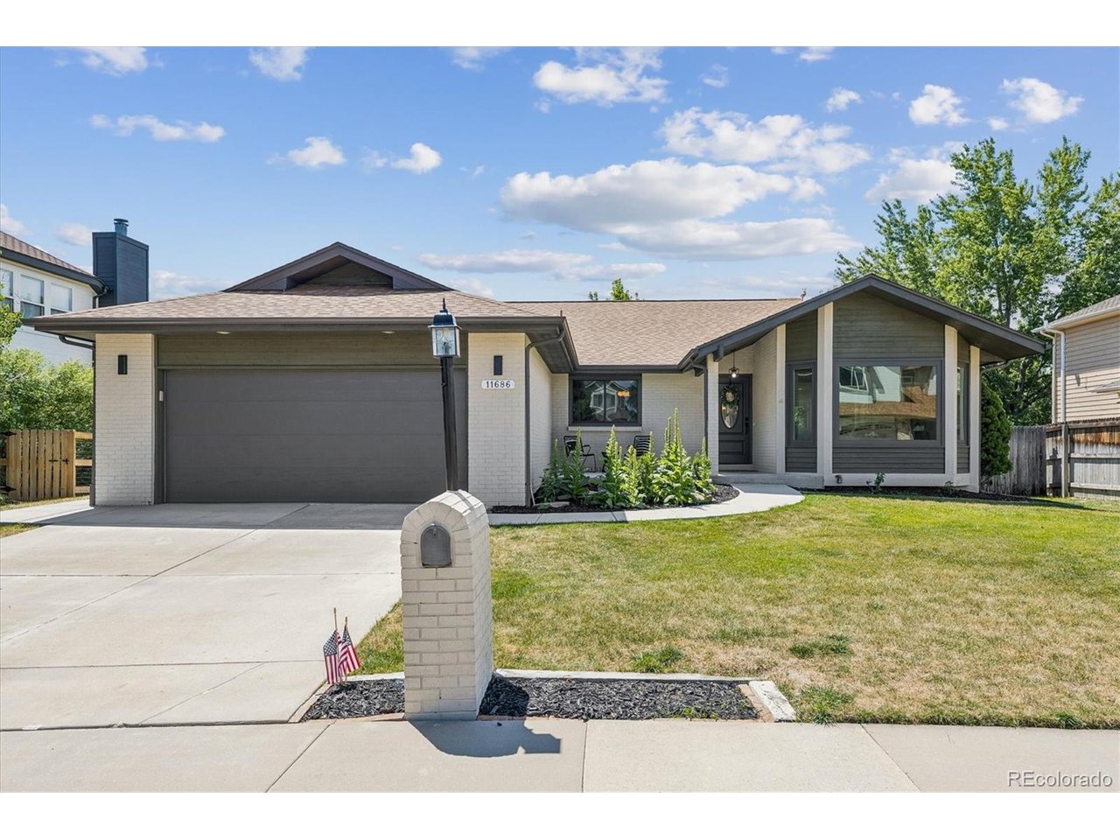
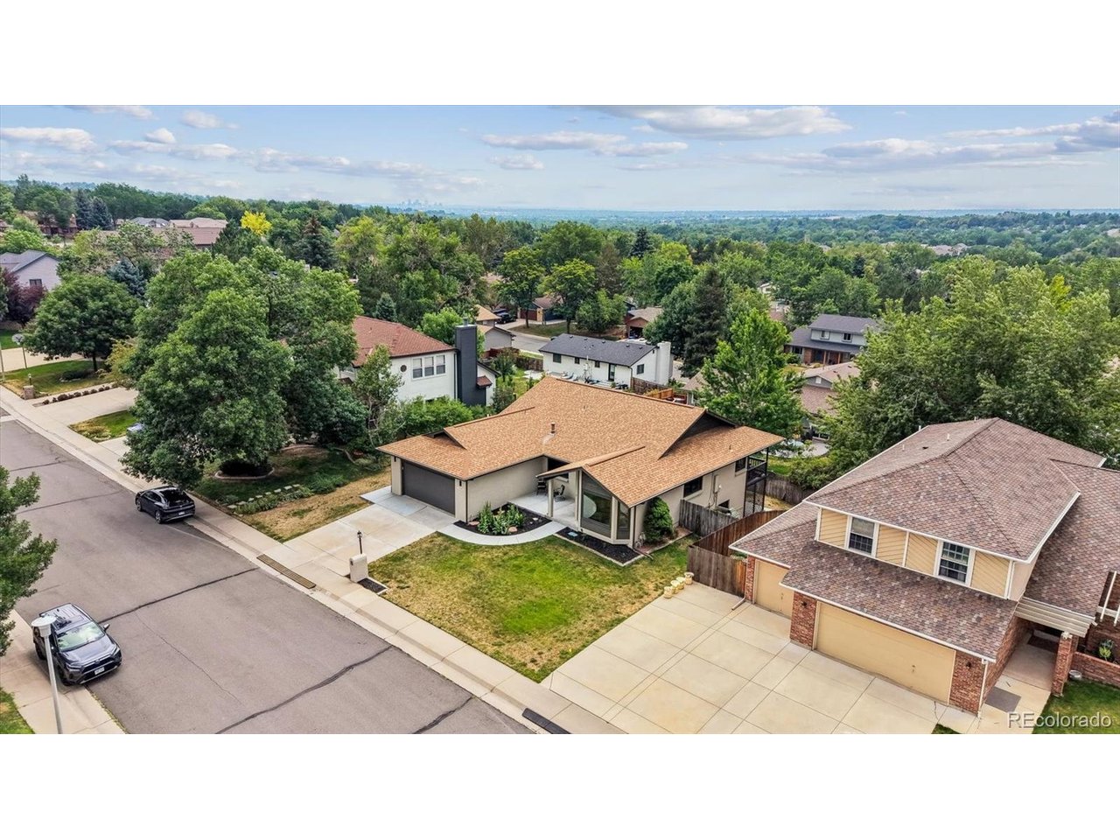
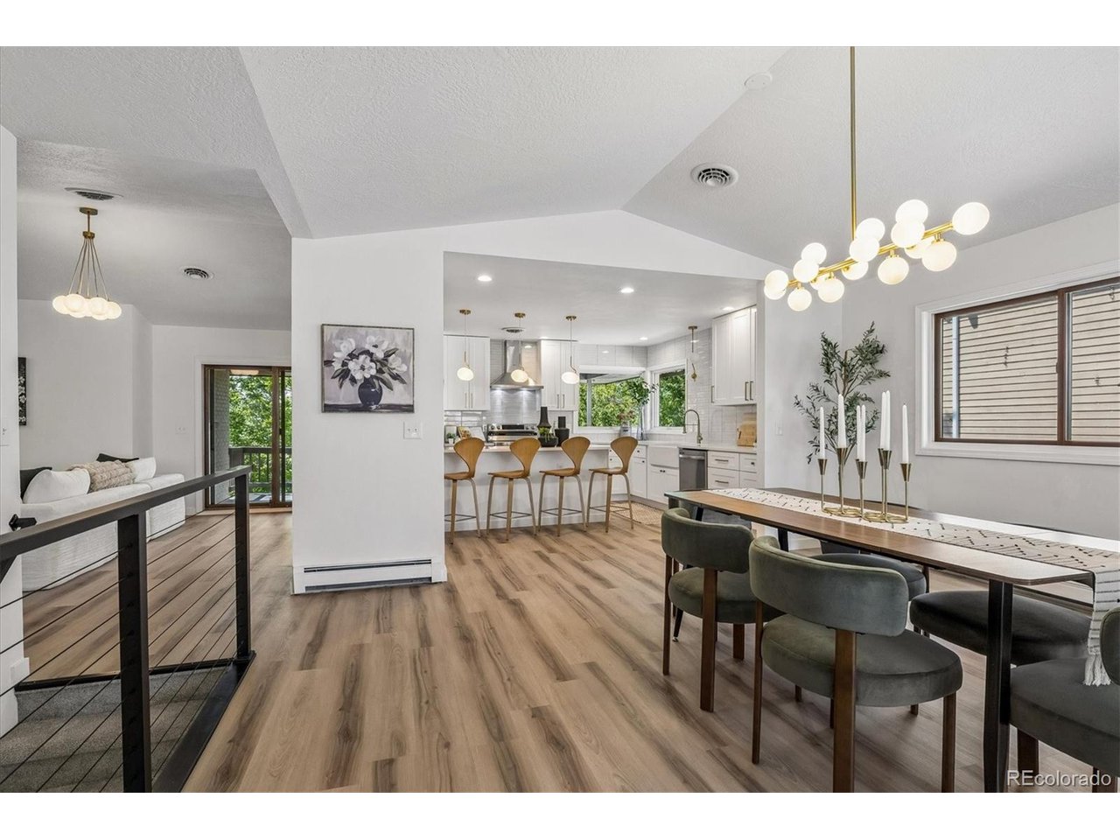
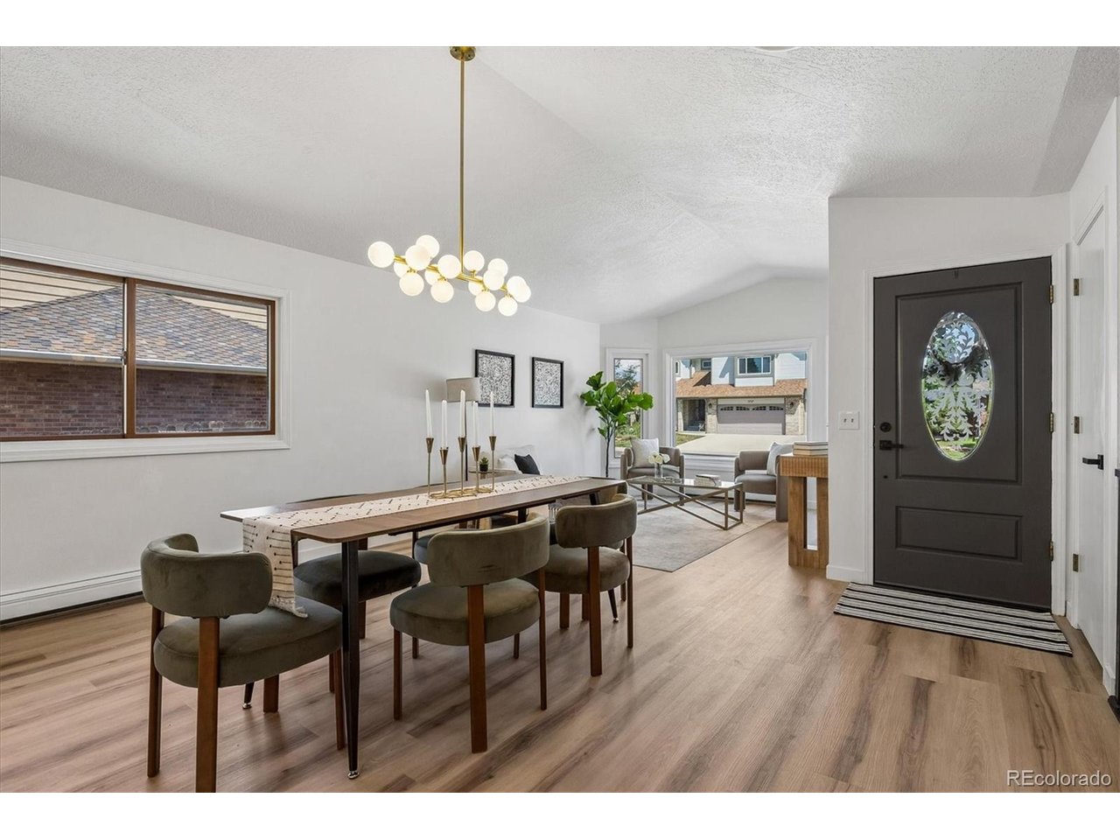
Nestled on a quiet cul-de-sac in an established neighborhood with no HOA, this beautifully remodeled, modern styled home blends timeless architecture with today's finishes and amenities. The bright, open main level features a spacious living room that flows seamlessly into the dining area, where large windows fill the home with natural light. The completely renovated kitchen showcases new cabinetry, granite countertops, stainless steel appliances, modern lighting, and stylish finishes throughout. Nearly every surface has been updated with new flooring, fresh interior paint, and new carpet. The remodeled bathrooms feature contemporary vanities and smart toilets, creating a clean, modern feel. The spacious primary suite offers a large picture window, walk-in closet, and a beautifully redesigned en-suite bath. Downstairs, the fully finished walk-out basement boasts impressive 8-foot ceilings, two generously sized bedrooms, a built-in wet bar, and abundant natural light from numerous large windows, creating an inviting extension of the living space. Enjoy Colorado's outdoor lifestyle from the charming front patio or the expansive rear deck overlooking the backyard. Additional recent improvements include new central air conditioning installed in July 2026, providing year-round comfort and peace of mind. Conveniently located near parks, shopping, dining, schools, and commuter routes, this move-in-ready home offers the perfect combination of modern updates, flexible living space, and an exceptional location.

$6,320/mo

Est. mortgage payment based on a $950,000 home price.

All estimates are provided by Luxury Presence for informational purposes only. Actual amounts may vary.

Additional information

MLS® ID
3149087

Interior Features

Bedrooms
5
Bathrooms
3
Cooling
Yes
Heating
Yes
Basement
Yes

Exterior Features

Lot Size
0.18 Acres

Other Property Details

Taxes
$5,012
Tax Frequency
Annually
Garage
Yes
MLS provider logo

Listings courtesy of Information and Real Estate Services, LLC (IRES) as distributed by MLS GRID

All information deemed reliable but not guaranteed and should be independently verified. All properties are subject to prior sale, change or withdrawal. Neither listing broker(s) nor Windmill Homes shall be responsible for any typographical errors, misinformation, misprints and shall be held totally harmless. Properties displayed may be listed or sold by various participants in the MLS. 

Based on information submitted to the MLS GRID as of 4:07 AM UTC on 8/23/2026. All data is obtained from various sources and may not have been verified by broker or MLS GRID. Supplied Open House Information is subject to change without notice. All information should be independently reviewed and verified for accuracy. Properties may or may not be listed by the office/agent presenting the information.

©2026 Information and Real Estate Services, LLC (IRES). All rights reserved.

DMCA Notice 

Powered by Luxury Presence