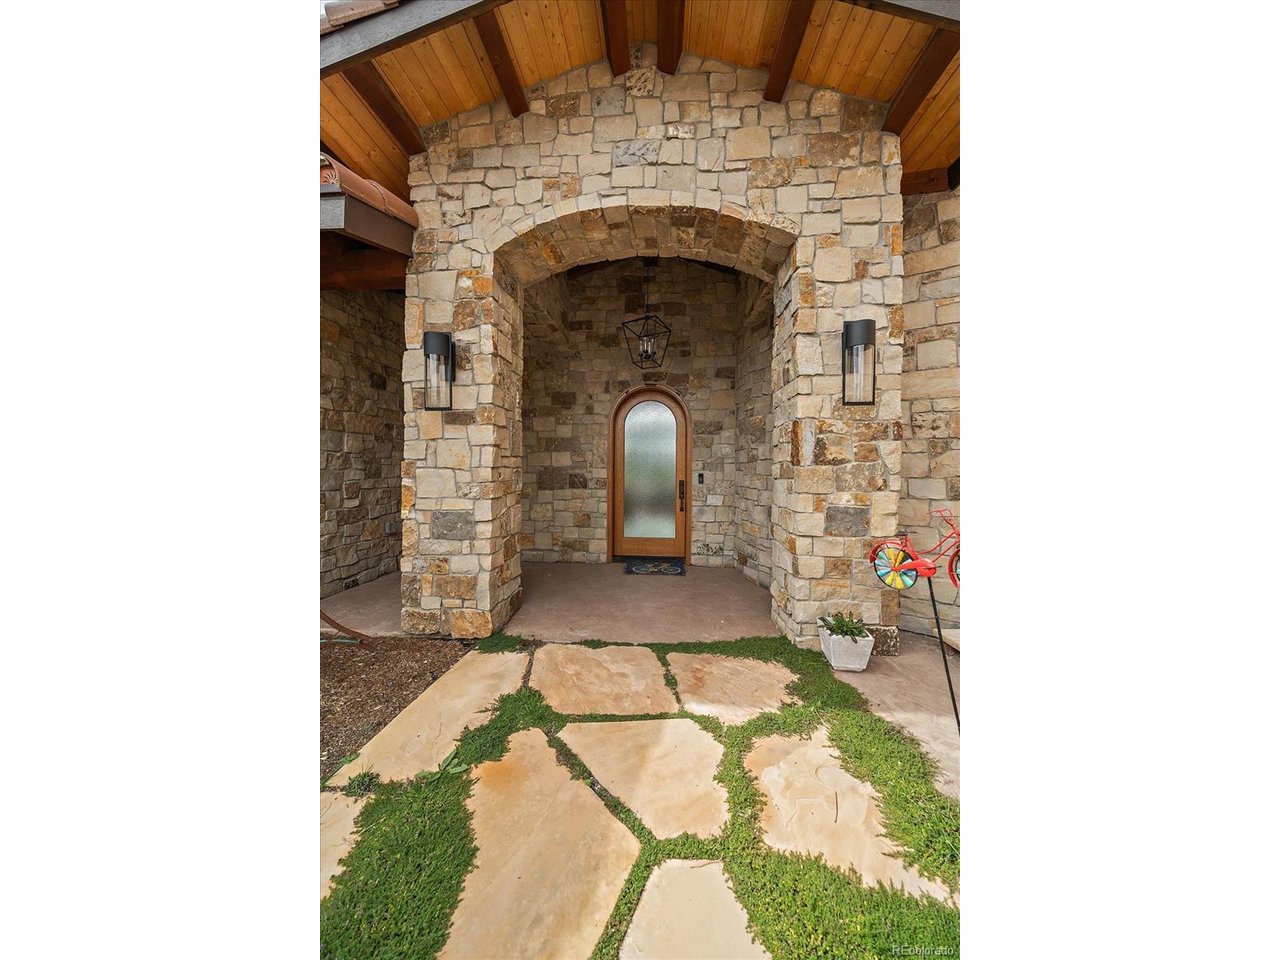
Property photo 1
Property photo 2
Property photo 3
Property photo 4
Property photo 5
4 Beds
5 Baths
5,423 sqft

$4,990,000

30655 Snowbird Ln, Evergreen CO, 80439

Price per sqft$920.15
Built in2023
Property size5,423 sqft
Property typeResidential
Courtesy of Berkshire Hathaway HomeServices Elevated Living RE, Kelli Anderson Listing Contact: [email protected],303-579-0665

Overview

Active

Listed Oct 2, 2026

Updated 4 days ago

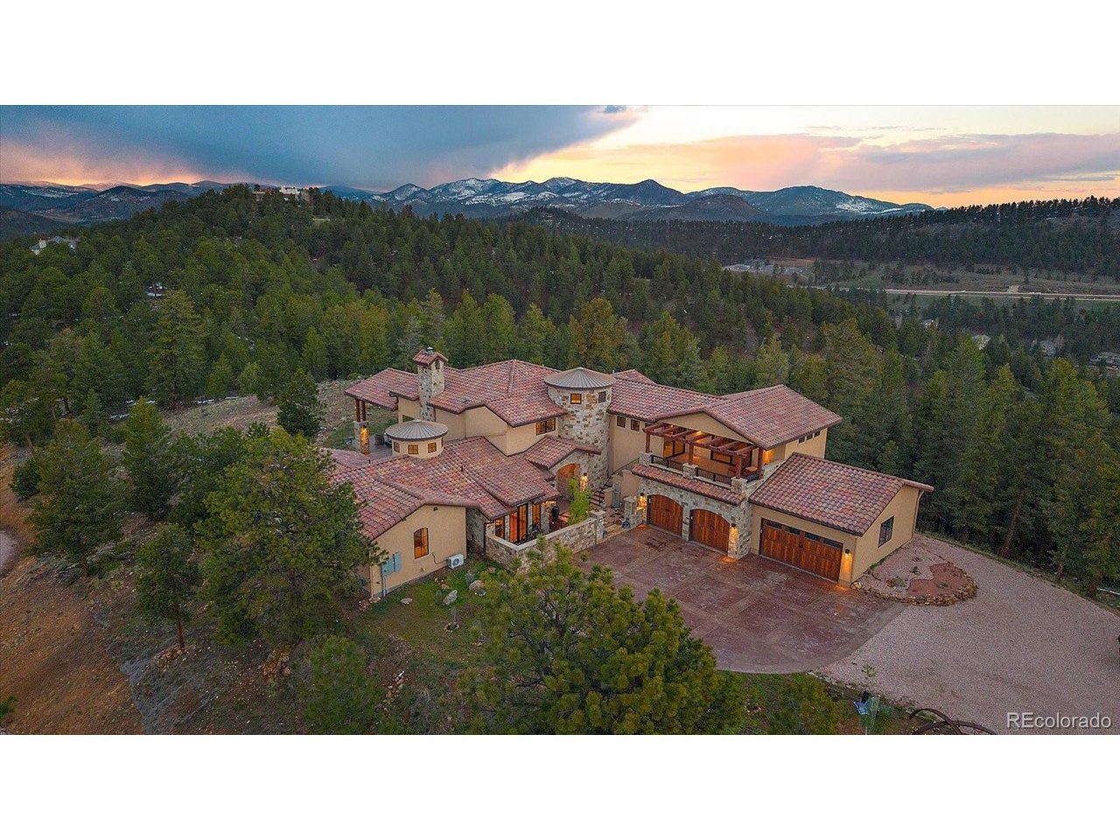
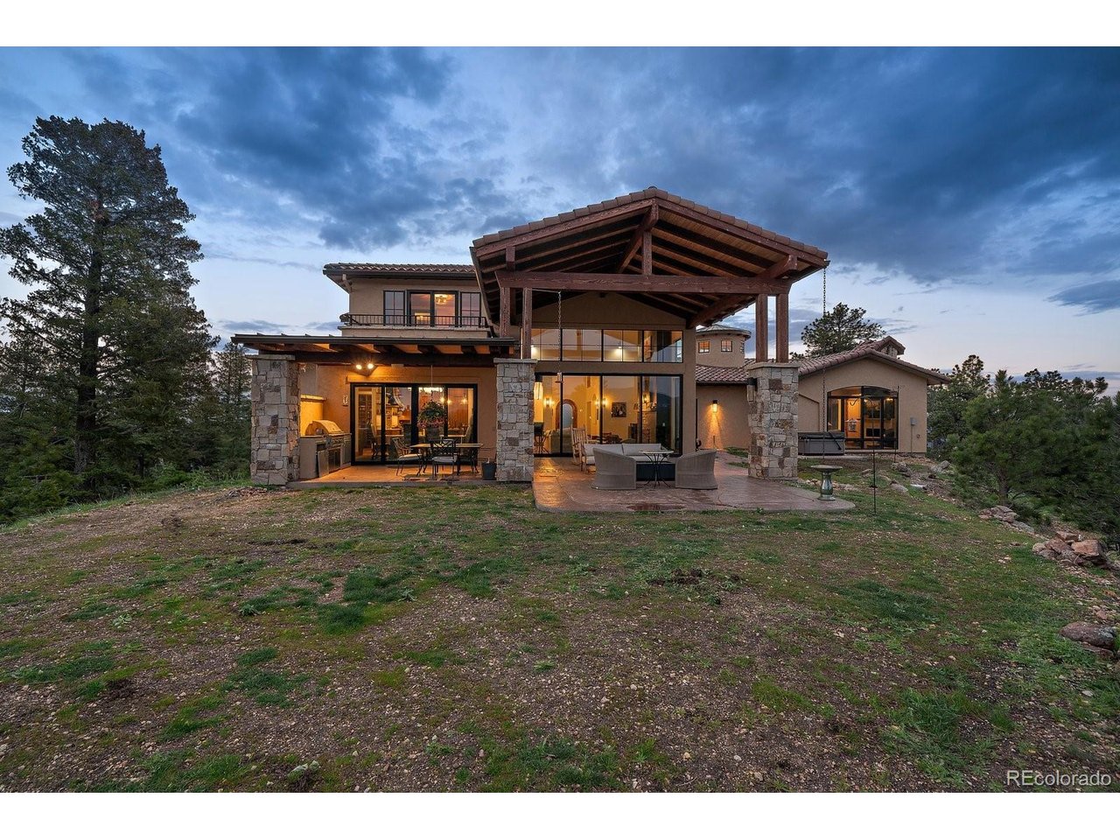
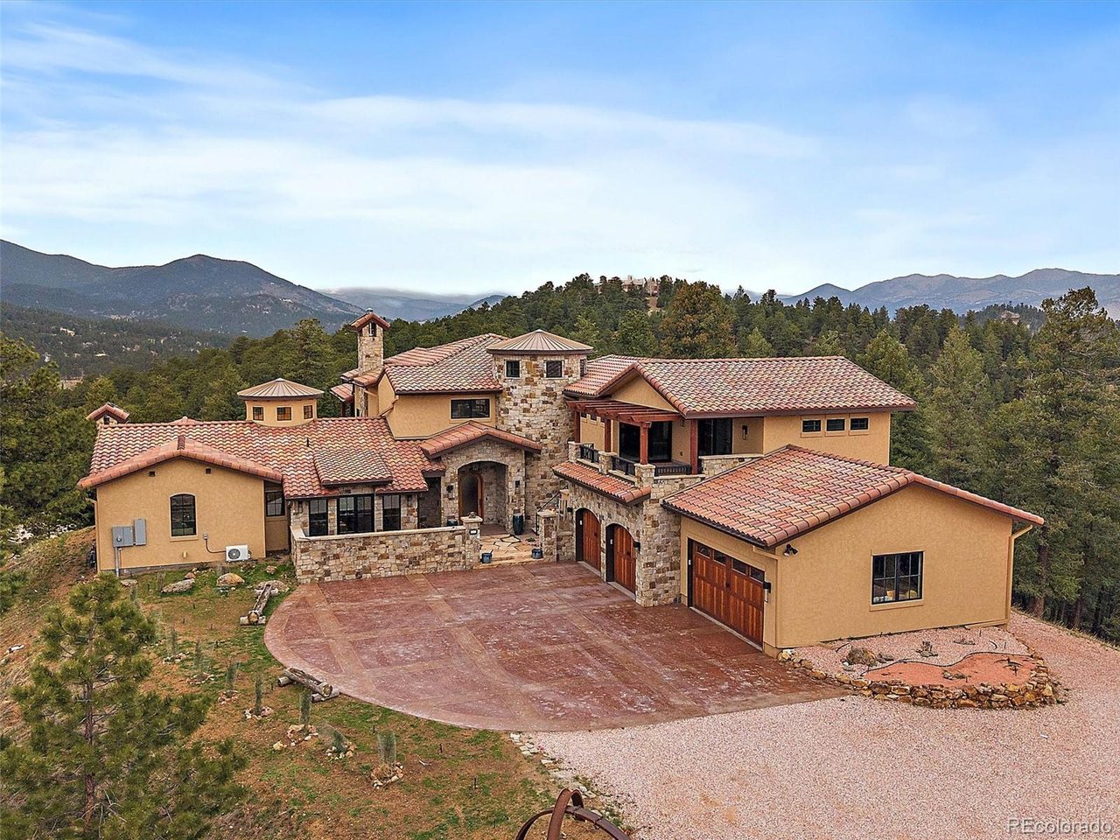
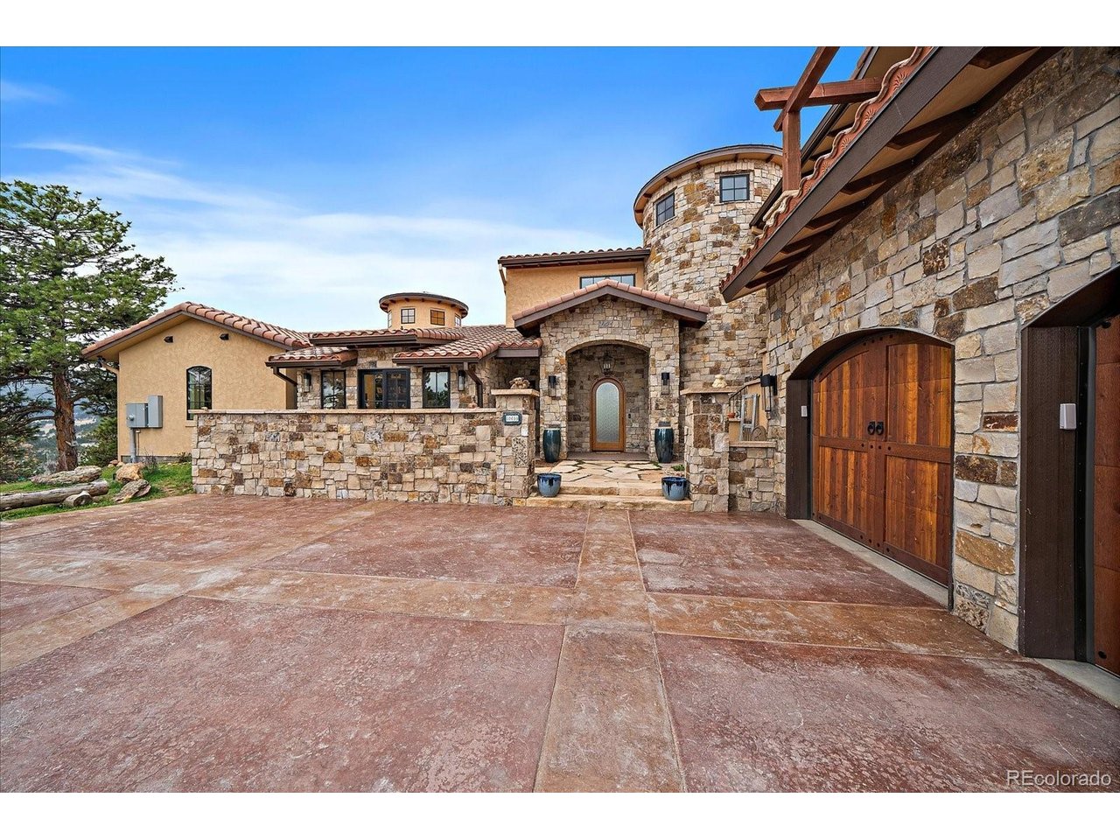
Tuscan hilltop village inspired, custom home set on 13 rolling acres capturing west views of Mt. Blue Sky, Bergen Peak, the foothills and the nighttime lights of Denver to the east. Walk in to embrace a wall of glass spread across the open floor plan concept great room, dining room and kitchen. Twelve foot folding glass panels allow you to open the home to our beautiful Colorado sunshine and temperatures. Year-round, you feel like you're living outside. The great room features a floor to ceiling tiled gas fireplace and wide plank white oak floors. The entire home has radiant in-floor heat and several of the rooms have mini-split air conditioning units. High-end, gourmet appliances include a La Cornue range, Gaggenau and Miele appliances. Floating shelves, a custom range hood and a walnut island/table add impressive finishes. Don't miss the impressive back-lit granite wall in the wet bar/pantry. Primary bedroom, bath and office on the main floor offer ranch style living. Finishes in the primary bedroom and bath include, Venetian plaster, gold flake accents, imported Italian tile, quartz counters, floating vanities, a massive custom walk-in closet, a wall of windows with west facing views and convenient access to a hot tub. The main floor also has a guest room area with an ensuite bath, plus an Italian inspired wine room with a wine barrel ceiling. Upper-level amenities feature a private bedroom with an ensuite bath and a private deck. A family room is also on this level with a half bath and huge storage closet. Off the family room is a room that can easily be converted into another bedroom designed to easily accommodate a bathroom (plumbing installed) and closet. Do you need garage space? A 4-car plus heated garage, with storage and a bike or dog wash won't disappoint. This North Evergreen Ridge at Hiwan, gated location is one of a kind with convenient access to hiking, biking, Evergreen Lake, downtown Evergreen, shopping, schools, Denver and the mountains.

$33,199/mo

Est. mortgage payment based on a $4,990,000 home price.

All estimates are provided by Luxury Presence for informational purposes only. Actual amounts may vary.

Additional information

MLS® ID
7244431

Interior Features

Bedrooms
4
Bathrooms
5
Fireplace
Yes
Cooling
Yes
Heating
Yes
Basement
No

Exterior Features

Lot Size
13.85 Acres

Other Property Details

Taxes
$20,624
Tax Frequency
Annually
Association Fee Frequency
Yearly
Garage
Yes
View
Yes
New Construction
Yes
MLS provider logo

Listings courtesy of Information and Real Estate Services, LLC (IRES) as distributed by MLS GRID

All information deemed reliable but not guaranteed and should be independently verified. All properties are subject to prior sale, change or withdrawal. Neither listing broker(s) nor Windmill Homes shall be responsible for any typographical errors, misinformation, misprints and shall be held totally harmless. Properties displayed may be listed or sold by various participants in the MLS. 

Based on information submitted to the MLS GRID as of 4:50 AM UTC on 10/6/2026. All data is obtained from various sources and may not have been verified by broker or MLS GRID. Supplied Open House Information is subject to change without notice. All information should be independently reviewed and verified for accuracy. Properties may or may not be listed by the office/agent presenting the information.

©2026 Information and Real Estate Services, LLC (IRES). All rights reserved.

DMCA Notice 

Powered by Luxury Presence