Property photo 1
Property photo 2
Property photo 3
Property photo 4
Property photo 5
6 Beds
4 Baths
4,370 sqft

$1,725,000

345 S Williams St, Denver CO, 80209

Price per sqft$394.74
Built in1923
Property size4,370 sqft
Property typeResidential
Courtesy of Compass - Denver, Michael T. Mahoney Listing Contact: [email protected],303-507-1118

Overview

Active

Listed Aug 14, 2026

Updated 4 weeks ago

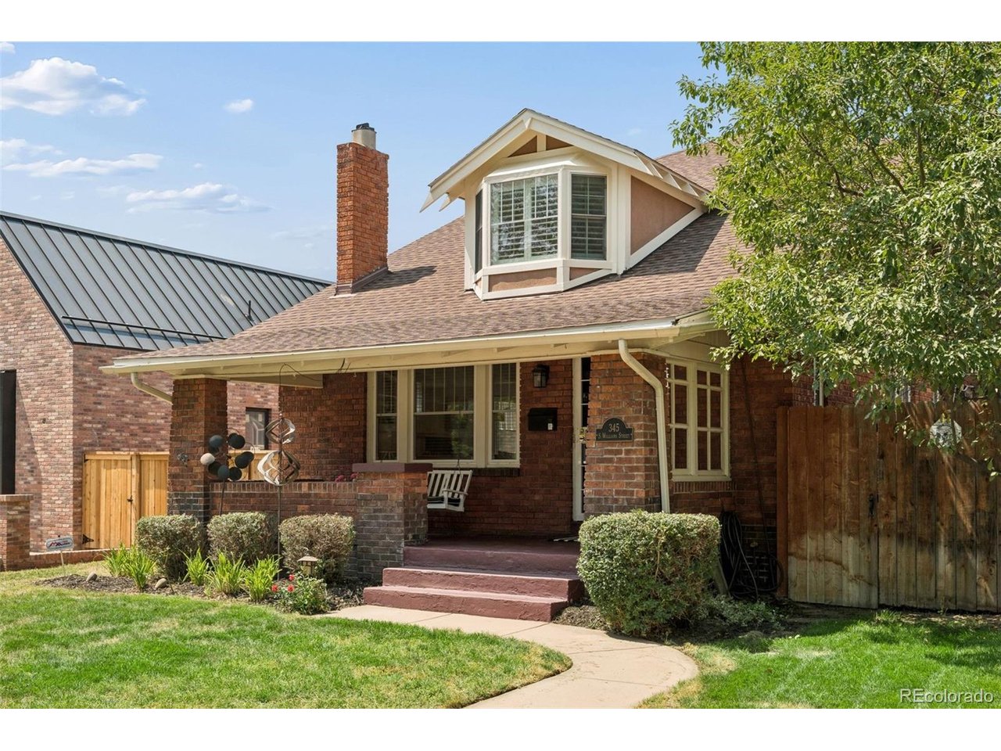
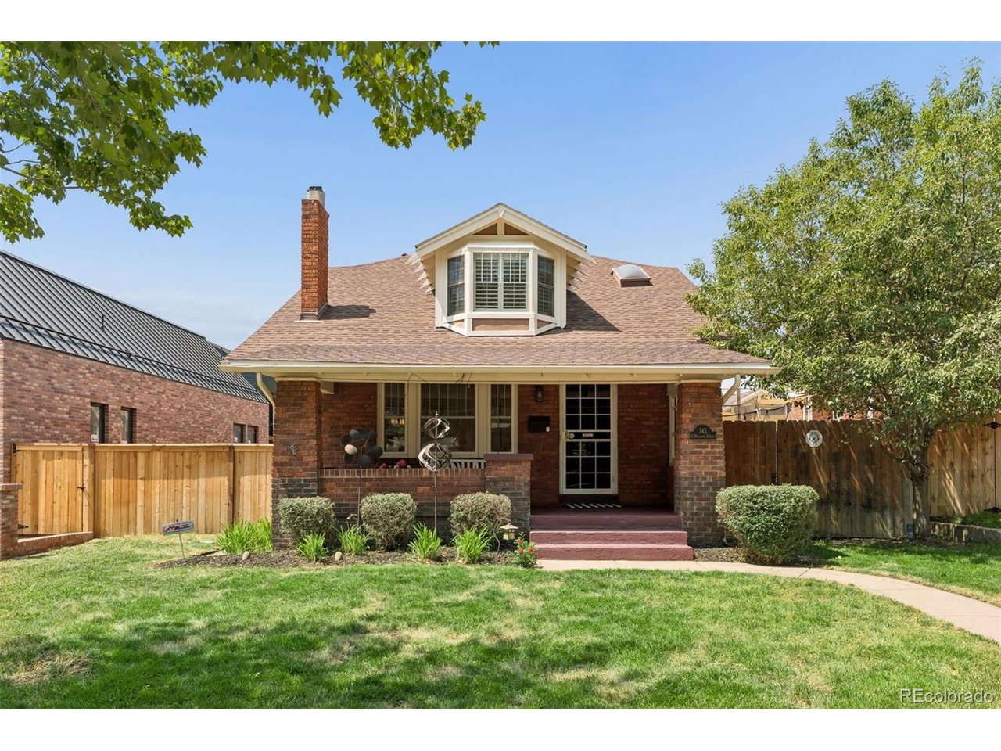
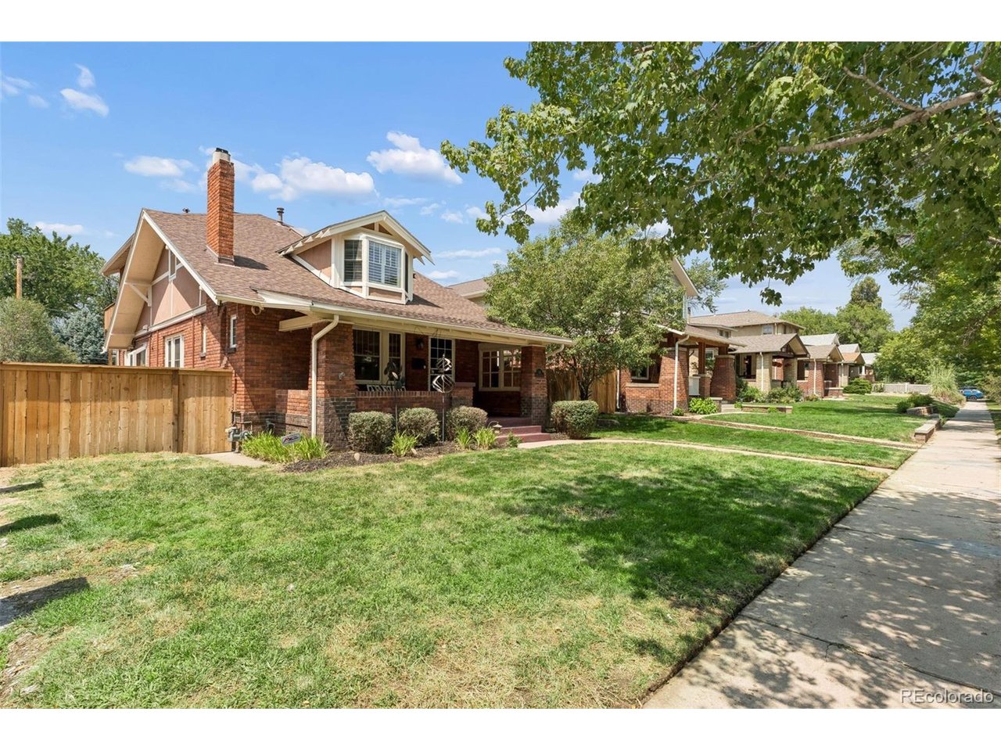
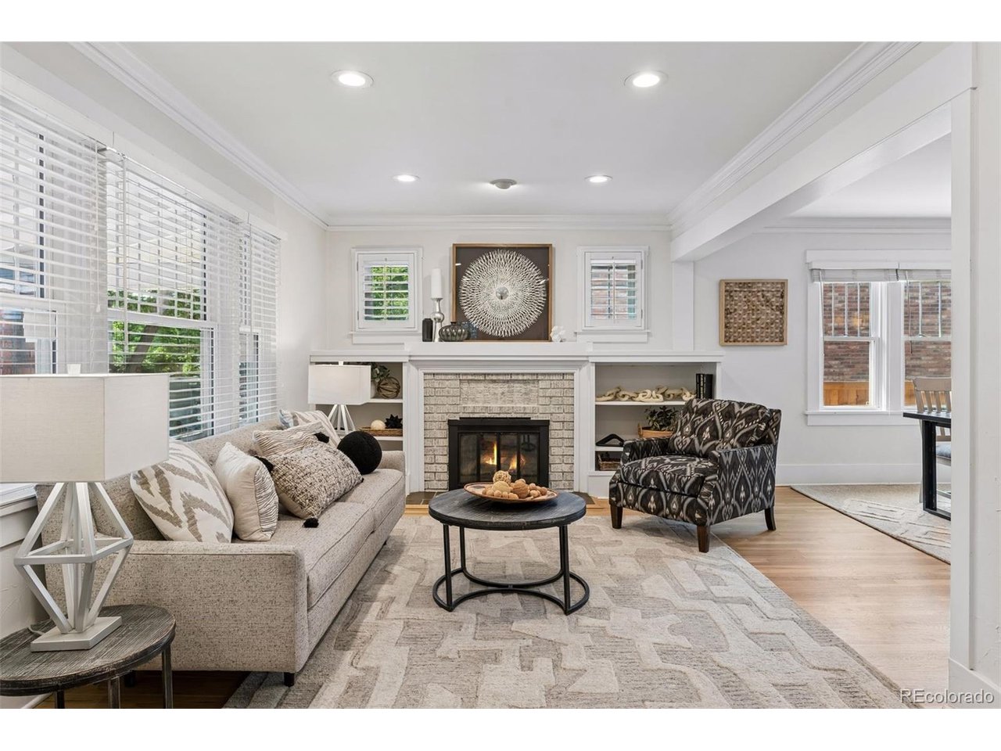
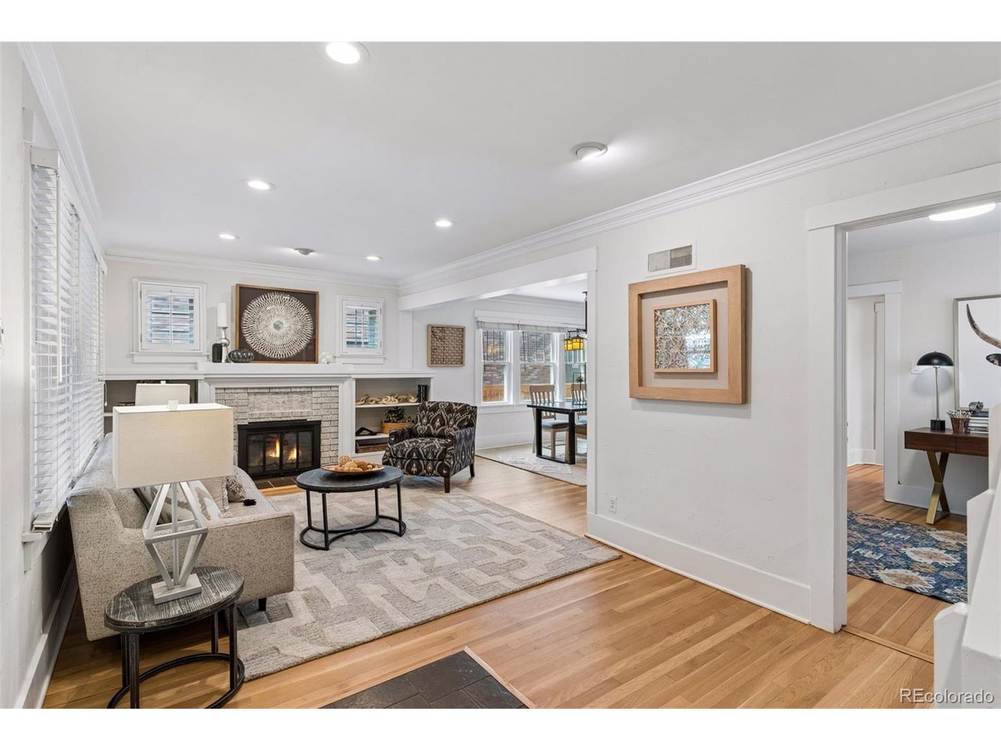
Rare opportunity in coveted East Wash Park-a classic brick home thoughtfully expanded to deliver the space, flexibility and everyday functionality that are difficult to find in this beloved neighborhood. The light-filled main level features inviting living and dining spaces, a private office, generous kitchen and an expansive rear family room designed for gathering and entertaining. The addition creates exceptional flow to the rear of the home, including a convenient mudroom and oversized attached 2-car garage with extensive cabinetry and storage, two 240V vehicle outlets and a Level 2 charging station. Upstairs, the spacious primary suite feels like a true retreat, with two large closets, a private balcony and ensuite bath featuring a steam shower and heated floors. Additional bedrooms and bath complete the upper level. The finished lower level dramatically extends the home's versatility with a great room, TV/media space, bedrooms, bath and laundry. Additional finished lower-level flex/storage space provides valuable room for gear, seasonal storage, skis, camping equipment and more. With 6 bedrooms, 4 baths, approximately 4,370 finished square feet including 2,824 square feet above grade, plus a generous 6,240-square-foot double lot, this home offers exceptional scale for East Wash Park. Multiple outdoor living areas, decks, a charming water fountain feature, eight-zone hardwired whole-home audio and abundant storage add to the lifestyle appeal. Just blocks from Washington Park and minutes from neighborhood dining, shopping and Cherry Creek, this home blends classic East Wash Park character with the space and functionality today's buyers want.

$11,476/mo

Est. mortgage payment based on a $1,725,000 home price.

All estimates are provided by Luxury Presence for informational purposes only. Actual amounts may vary.

Additional information

MLS® ID
3096391

Interior Features

Bedrooms
6
Bathrooms
4
Fireplace
Yes
Cooling
Yes
Heating
Yes
Basement
Yes

Exterior Features

Lot Size
0.14 Acres

Other Property Details

Taxes
$9,775
Tax Frequency
Annually
Garage
Yes
MLS provider logo

Listings courtesy of Information and Real Estate Services, LLC (IRES) as distributed by MLS GRID

All information deemed reliable but not guaranteed and should be independently verified. All properties are subject to prior sale, change or withdrawal. Neither listing broker(s) nor Windmill Homes shall be responsible for any typographical errors, misinformation, misprints and shall be held totally harmless. Properties displayed may be listed or sold by various participants in the MLS. 

Based on information submitted to the MLS GRID as of 5:53 AM UTC on 9/10/2026. All data is obtained from various sources and may not have been verified by broker or MLS GRID. Supplied Open House Information is subject to change without notice. All information should be independently reviewed and verified for accuracy. Properties may or may not be listed by the office/agent presenting the information.

©2026 Information and Real Estate Services, LLC (IRES). All rights reserved.

DMCA Notice 

Powered by Luxury Presence