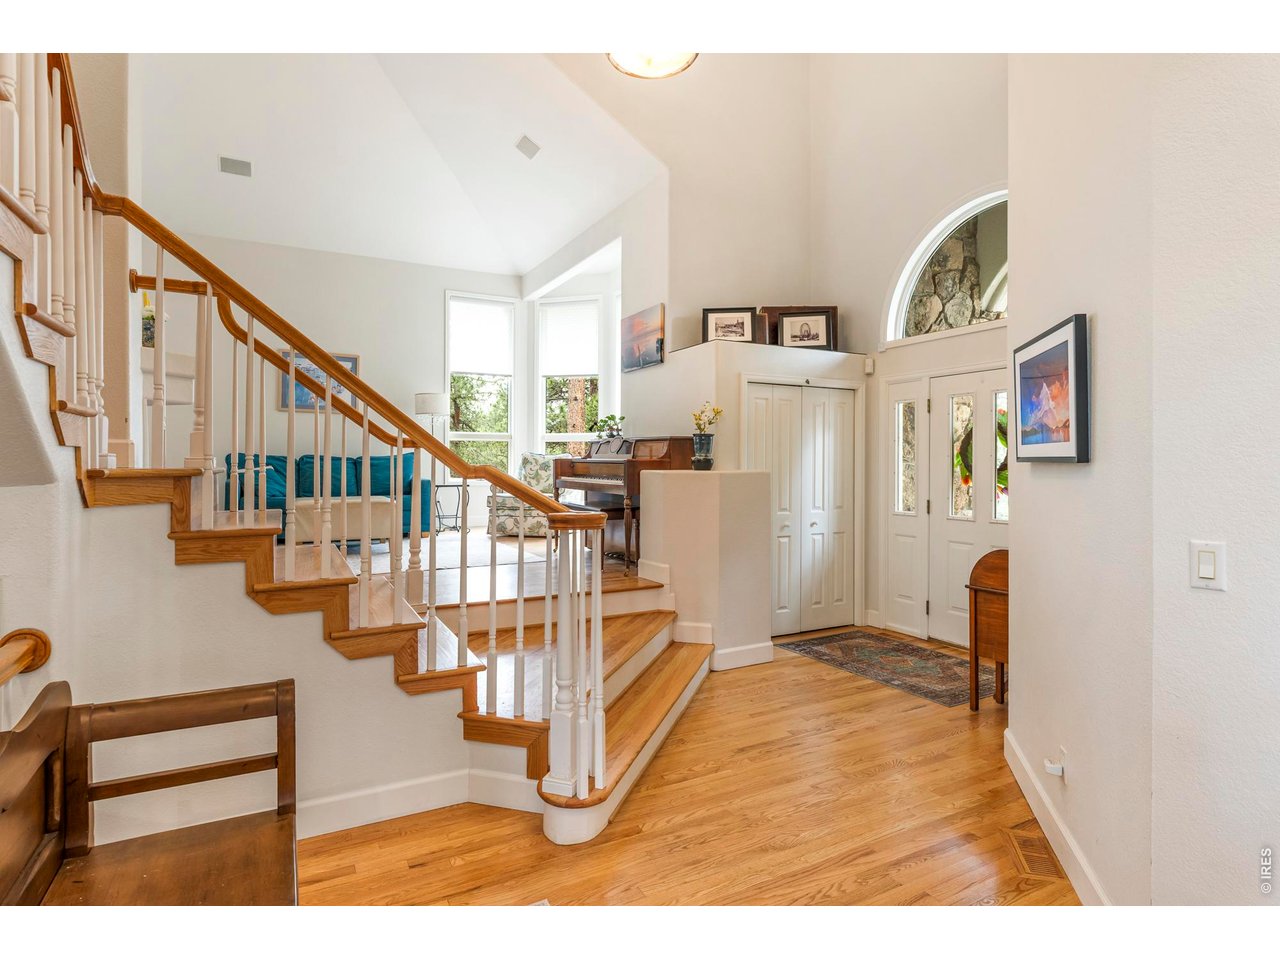
Property photo 1
Property photo 2
Property photo 3
Property photo 4
Property photo 5
6 Beds
5 Baths
4,972 sqft

$1,650,000

29360 Northstar Ln, Evergreen CO, 80439

Price per sqft$331.86
Built in1992
Property size4,972 sqft
Property typeResidential
Courtesy of milehimodern - Boulder, Bert Gillette Listing Contact: 3033579775

Overview

Active

Listed Sep 16, 2026

Updated 3 weeks ago

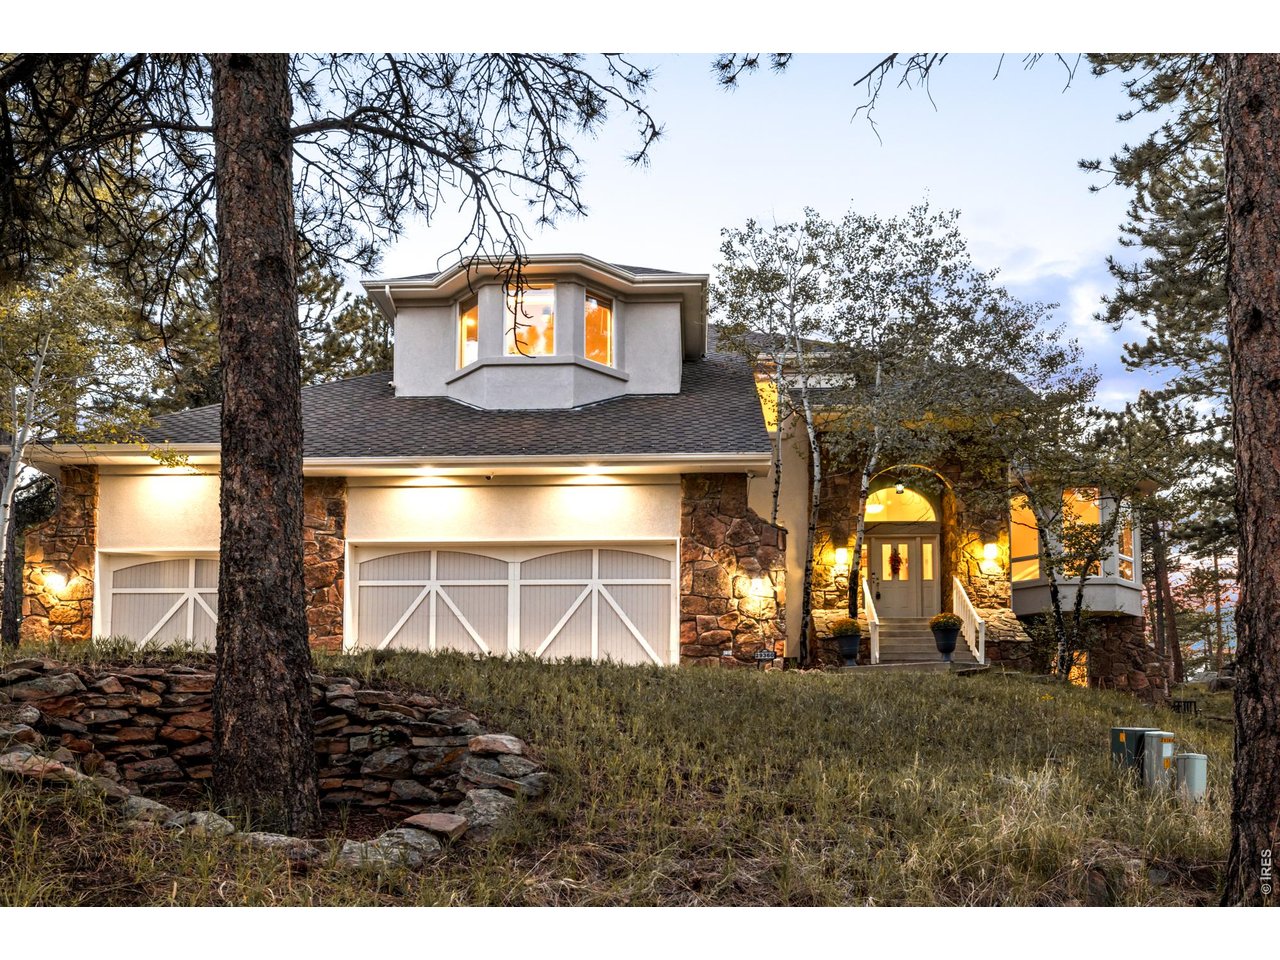
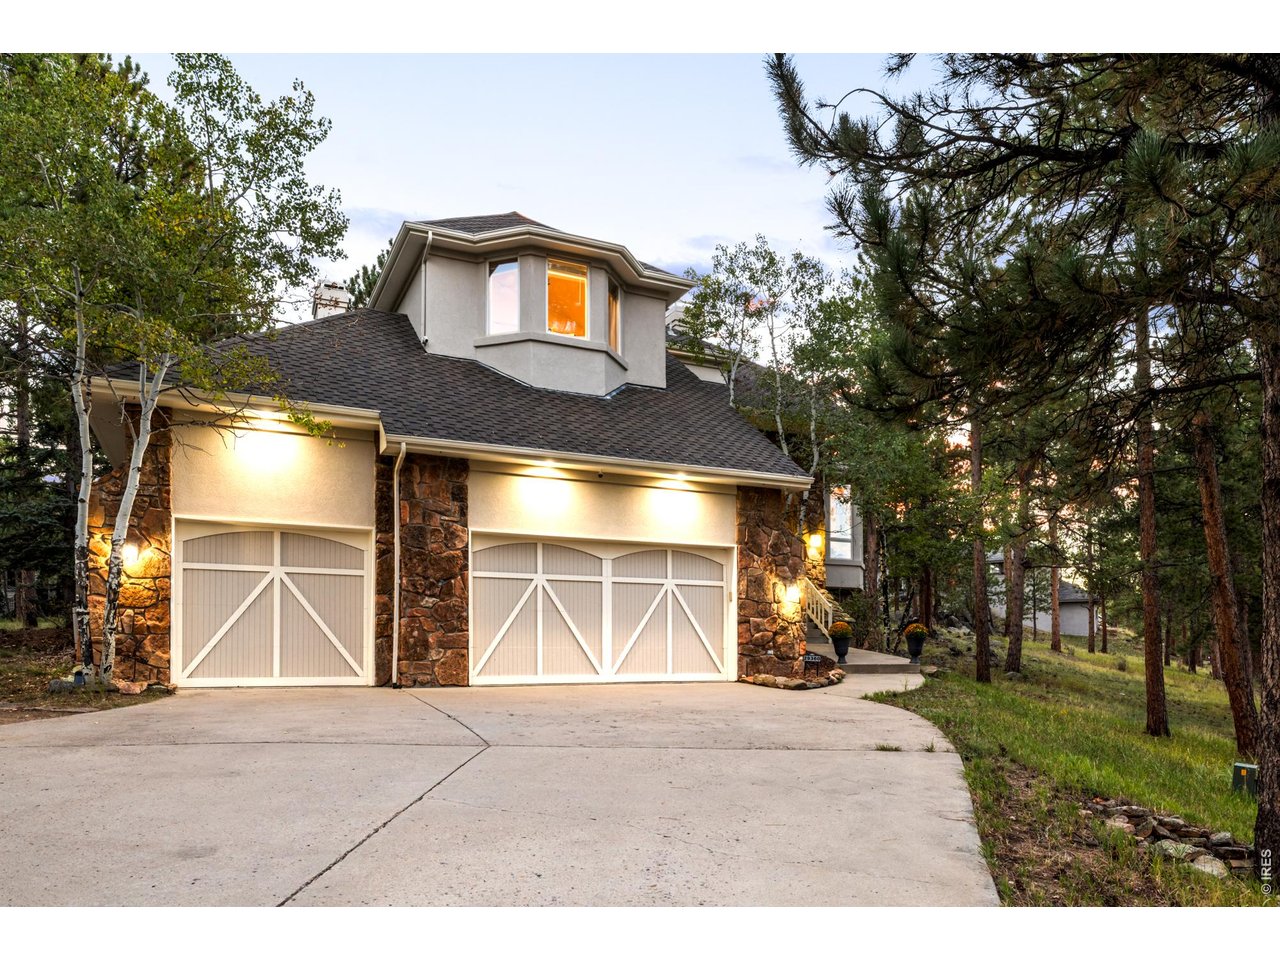
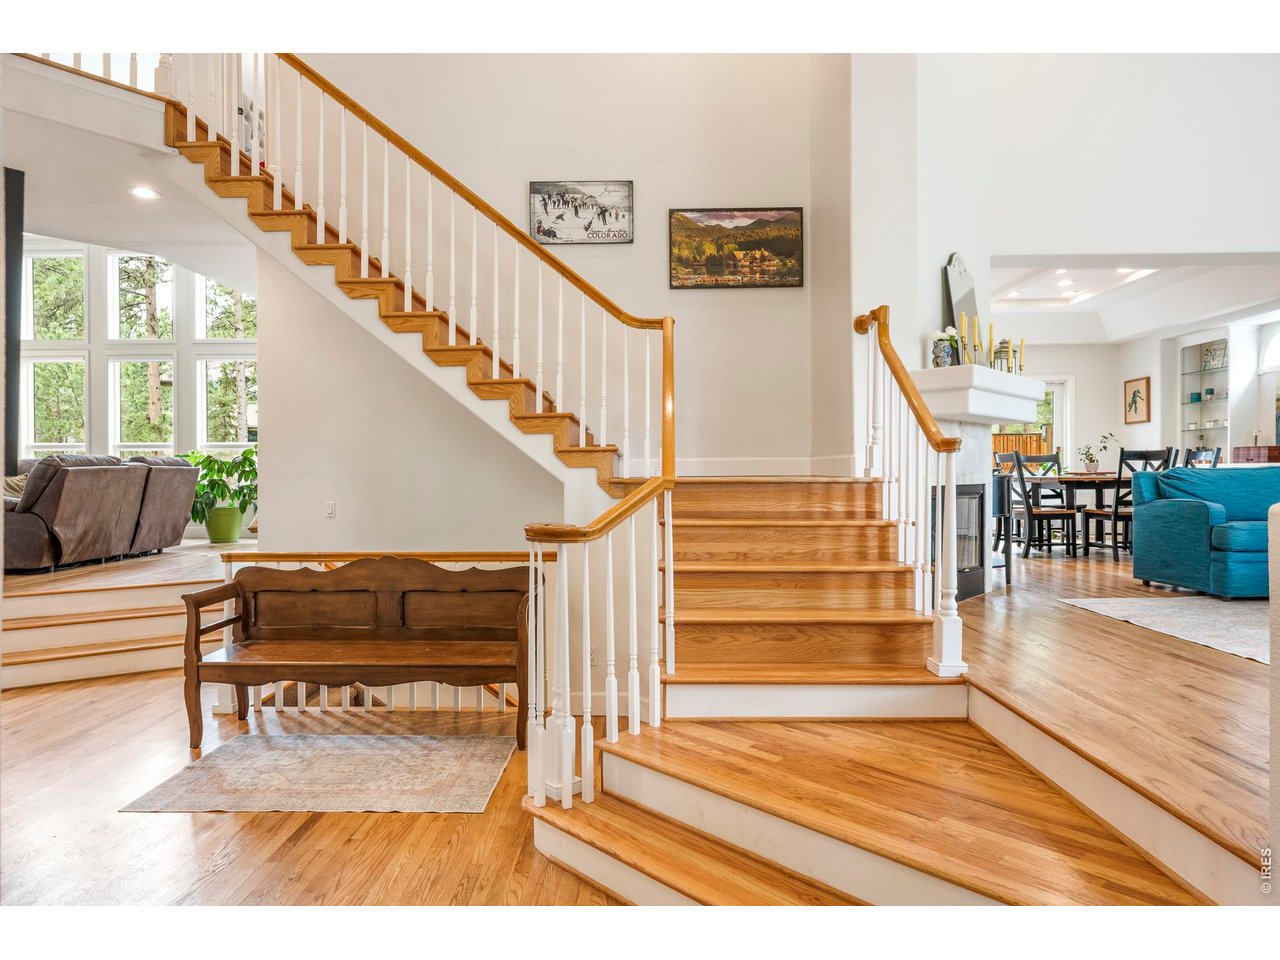
Tucked into a pristine one-acre parcel in the coveted neighborhood The Ridge at Hiwan, this home is a sanctuary of refined mountain living where year-round golden sunsets pour through walls of windows at every turn. Soaring two-story ceilings in the great room flow into a chef's kitchen to create an atmosphere of grandeur. A light-filled living room flows seamlessly into a formal dining room with elegant built-in shelving. Two main-level fireplaces cast a warm glow through the cooler months. The primary suite is a spacious retreat with vaulted ceilings, a luxurious five-piece bath, and a cozy sitting area. Downstairs, a fully appointed guest suite and entertaining space complete with a wet bar sets the stage for effortless entertaining. Smart window coverings add convenience and privacy at the touch of a button. Outside, an ample deck invites quiet outdoor dining, and the level lot offers unlimited space for additional features + privacy. An oversized three-car garage with a workshop in the loft offers all the room needed for outdoor gear, seasonal storage, and more. Positioned just 15 minutes from downtown Evergreen, Hiwan Golf Club, and I-70, and under an hour to Copper Mountain this home covers every aspect of ideal Colorado mountain living. Updates Included // Automated ADT security system / Bosch Dishwasher / Refrigerator/ New Hardwood Floors / New Jack and Jill bathroom / New Bedroom configuration / Whole home automatic water shutoff / Blinds / Deck / Hot Tub / Electrical updated / Oven and Microwave / A/C & Whole home humidifier / Interior LED lighting / Interior and Exterior paint / Remote control fireplace / Guest Bath remodel.

$10,977/mo

Est. mortgage payment based on a $1,650,000 home price.

All estimates are provided by Luxury Presence for informational purposes only. Actual amounts may vary.

Additional information

MLS® ID
1068831

Interior Features

Bedrooms
6
Bathrooms
5
Fireplace
Yes
Cooling
Yes
Heating
Yes
Basement
Yes

Exterior Features

Lot Size
0.98 Acres

Other Property Details

Taxes
$10,060
Tax Frequency
Annually
Association Fee Frequency
Quarterly
Garage
Yes
MLS provider logo

Listings courtesy of Information and Real Estate Services, LLC (IRES) as distributed by MLS GRID

All information deemed reliable but not guaranteed and should be independently verified. All properties are subject to prior sale, change or withdrawal. Neither listing broker(s) nor Windmill Homes shall be responsible for any typographical errors, misinformation, misprints and shall be held totally harmless. Properties displayed may be listed or sold by various participants in the MLS. 

Based on information submitted to the MLS GRID as of 3:33 AM UTC on 9/18/2026. All data is obtained from various sources and may not have been verified by broker or MLS GRID. Supplied Open House Information is subject to change without notice. All information should be independently reviewed and verified for accuracy. Properties may or may not be listed by the office/agent presenting the information.

©2026 Information and Real Estate Services, LLC (IRES). All rights reserved.

DMCA Notice 

Powered by Luxury Presence