Property photo 1
Property photo 2
Property photo 3
Property photo 4
Property photo 5
5 Beds
7 Baths
6,980 sqft

$1,199,000

1374 S County Road 181, Byers CO, 80103

Price per sqft$171.78
Built in1982
Property size6,980 sqft
Property typeResidential
Courtesy of Federal Real Estate, Gerald Rhiner Listing Contact: [email protected],303-426-4555

Overview

Active

Listed Sep 29, 2026

Updated 10 days ago

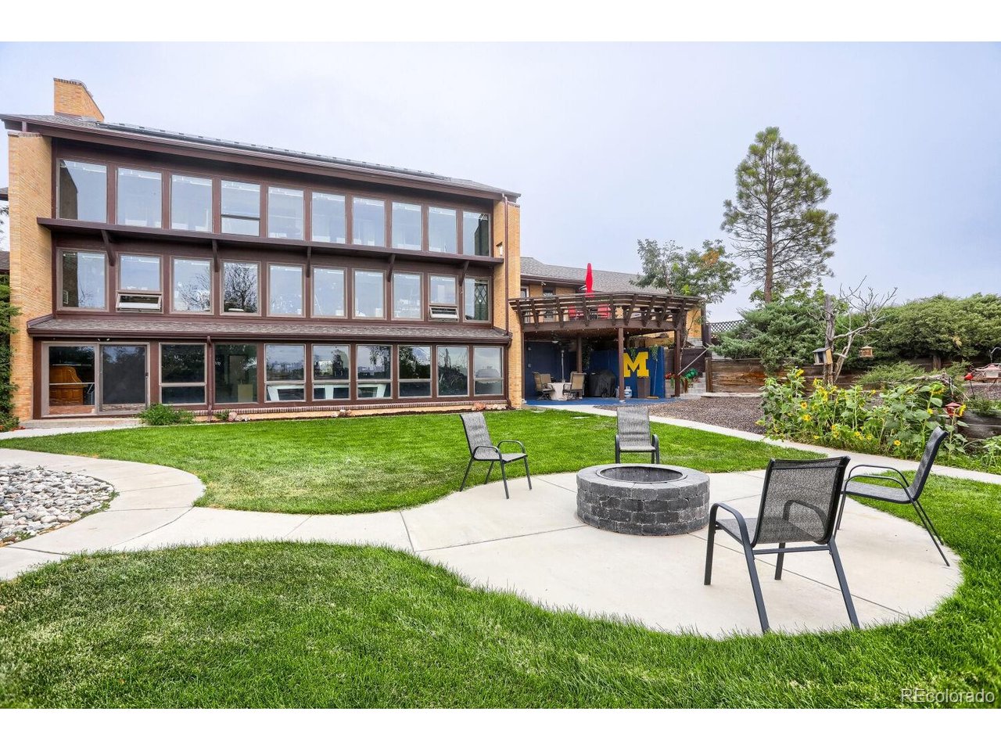
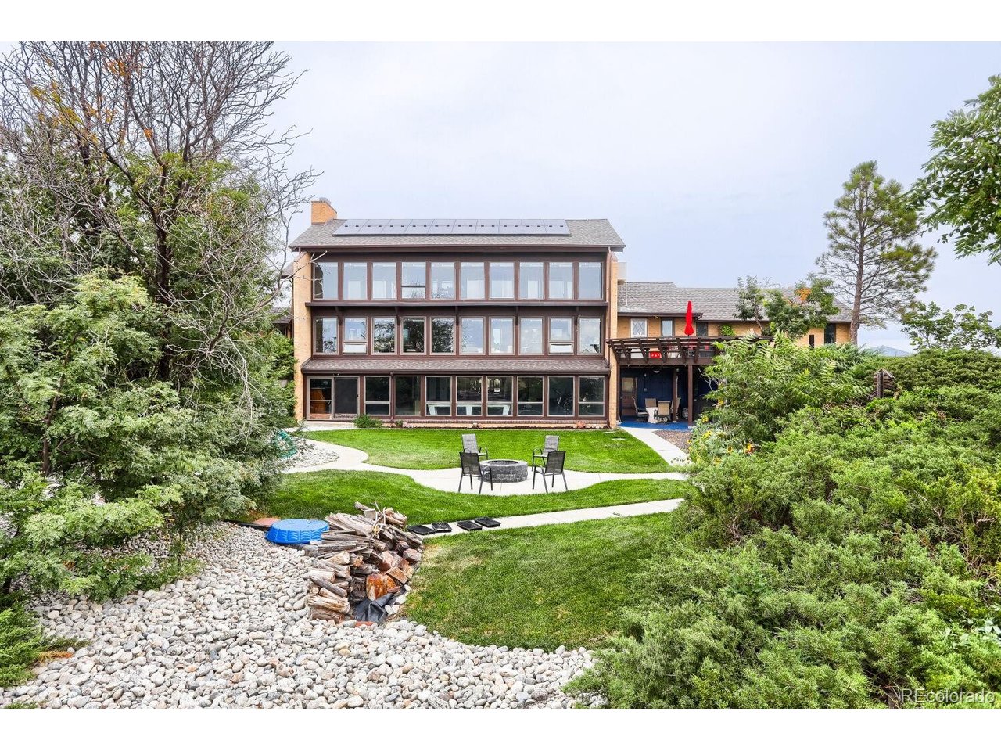
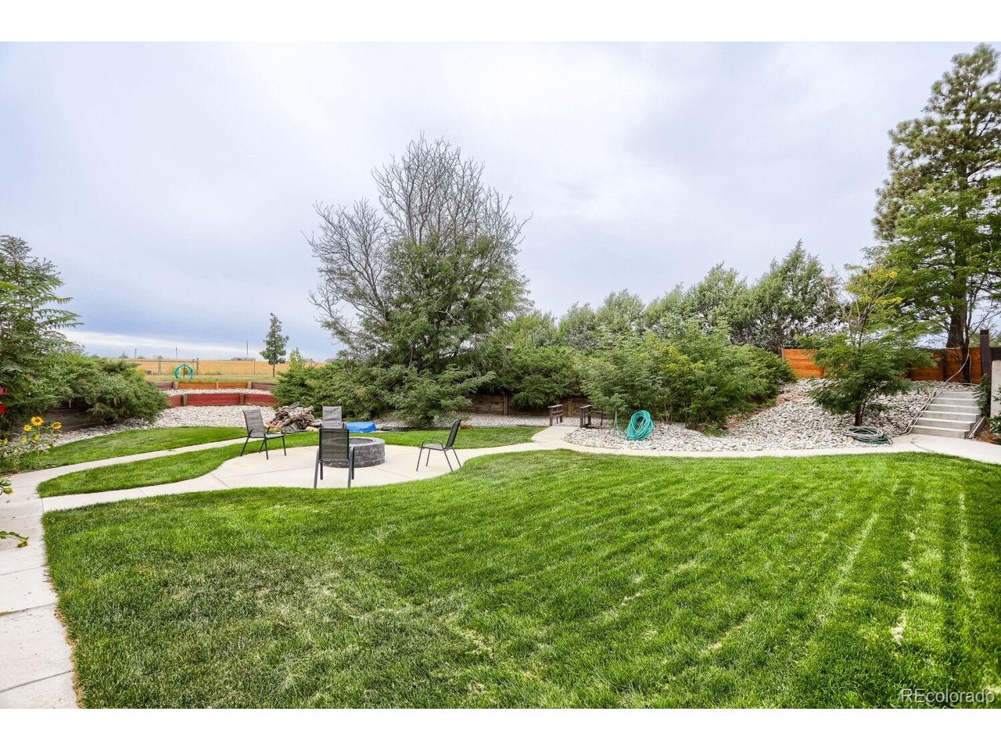
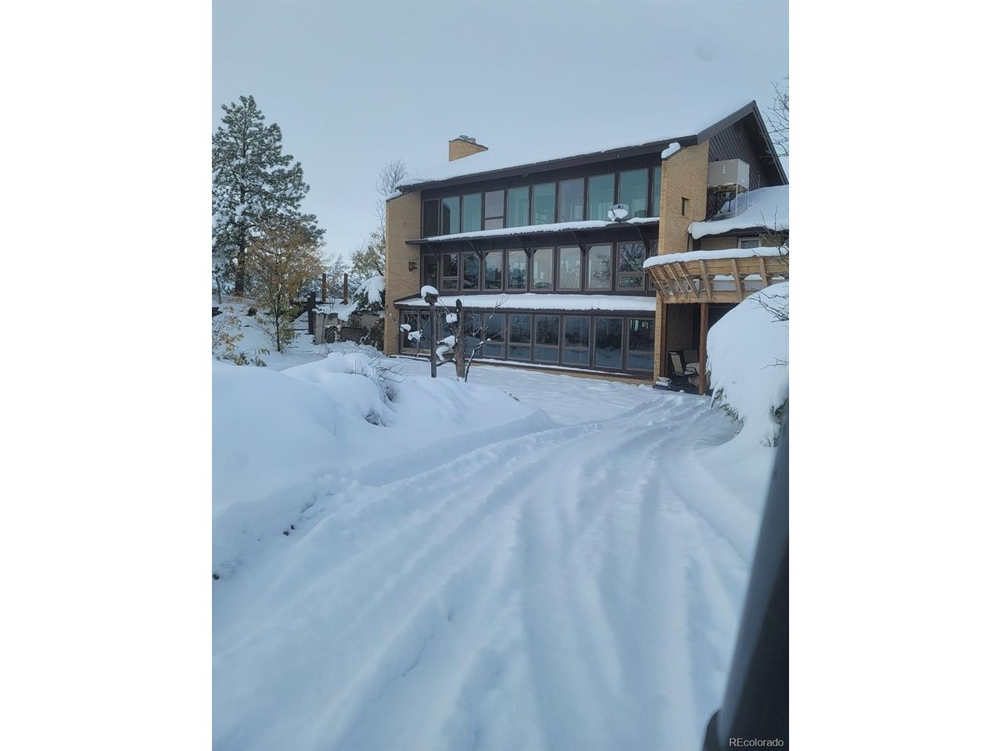
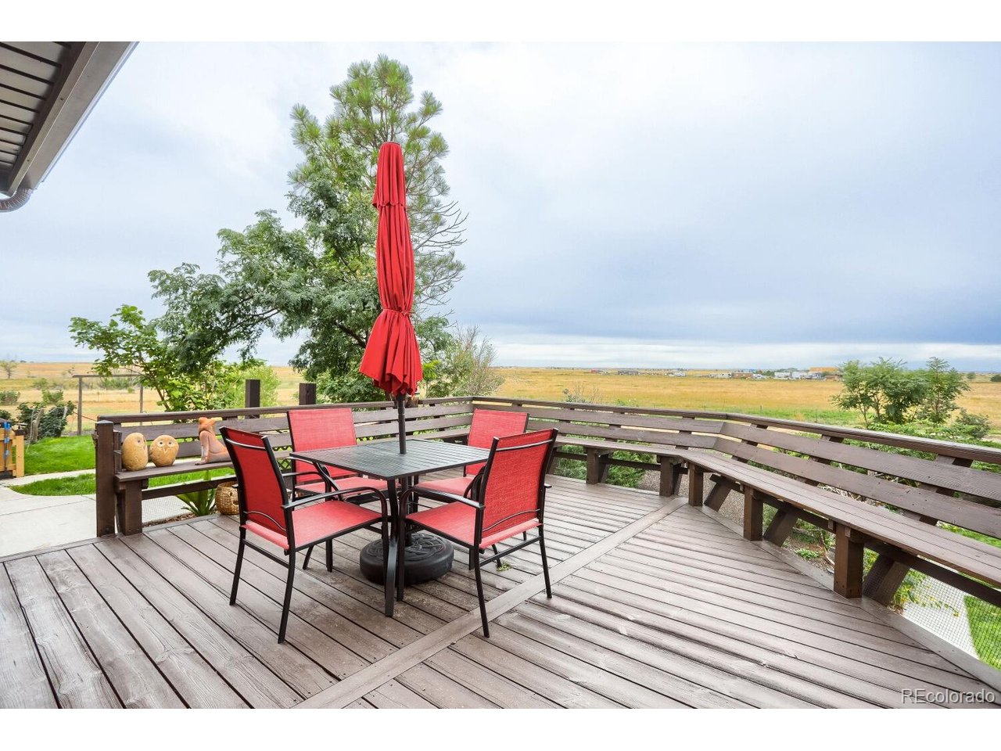
Architecturally Stunning House on 46.12 acres: 5 Bedrooms, 4 Full baths and 3 half baths:2 car attached Garage, enormous 45x60 insulated workshop and carport: 2 additional exterior buildings: *Great for large families or multi-generational living. 4 levels, approx. 6900 sq ft *No HOA Zoning AA1 *Super Low Utilities: New Solar Panels (paid) * New Well Pump * wall of Southern facing windows * new swamp cooler pump; hundreds of trees and bushes providing windbreak and privacy, some with drip-line irrigation: * $260K in upgrades. * New, Custom Hardie Siding on exterior (exterior is brick and Hardie) * Anderson Windows * 2 primary bedrooms (main floor and 2nd floor) * New, Custom front door * New, Ring Security System and cameras * Smart House - New, Automated Motorized shades and Alexa system *New, whole house water filtration system * walk out Basement completely remodeled and renovated *New, fully equipped media room / theater * New Dry Sauna * New, Hidden Gun Room * New, Mud Room * New, Butler's pantry * 2 new bathrooms * New, Full-size Bar * New, custom primary closet (enormous) * 3 fireplaces * Solarium that runs the length of the house * New, Door handles and Locks (keyless entry) * Updated interior and exterior lighting * New ceiling fans * Multiple staircases, including a spiral staircase to the unfinished 4th floor loft with half bathroom * Appliances staying with house * New pool table, New shuffleboard, New Video Arcade, Treadmill, Peloton Bike, Recumbent Bike * Furnishings available; New tractor available * Multiple outdoor spaces - to include a large, main floor deck with built in seating, just recently sanded and painted * Professionally landscaped around house * Custom firepit * Fenced in area * Circular drive and driveway to workshop * outside plantings: Evergreens, Oaks, lilacs, roses, sunflowers, wildflowers * Several varieties of birds: Hares, jackrabbits and antelope * $10K flooring allowance at closing with acceptable offer. Sold "AS IS."

$7,977/mo

Est. mortgage payment based on a $1,199,000 home price.

All estimates are provided by Luxury Presence for informational purposes only. Actual amounts may vary.

Additional information

MLS® ID
9078186

Interior Features

Bedrooms
5
Bathrooms
7
Fireplace
Yes
Cooling
Yes
Heating
Yes
Basement
Yes

Exterior Features

Lot Size
46.12 Acres

Other Property Details

Taxes
$2,676
Tax Frequency
Annually
Garage
Yes
View
Yes
MLS provider logo

Listings courtesy of Information and Real Estate Services, LLC (IRES) as distributed by MLS GRID

All information deemed reliable but not guaranteed and should be independently verified. All properties are subject to prior sale, change or withdrawal. Neither listing broker(s) nor Windmill Homes shall be responsible for any typographical errors, misinformation, misprints and shall be held totally harmless. Properties displayed may be listed or sold by various participants in the MLS. 

Based on information submitted to the MLS GRID as of 3:15 AM UTC on 9/30/2026. All data is obtained from various sources and may not have been verified by broker or MLS GRID. Supplied Open House Information is subject to change without notice. All information should be independently reviewed and verified for accuracy. Properties may or may not be listed by the office/agent presenting the information.

©2026 Information and Real Estate Services, LLC (IRES). All rights reserved.

DMCA Notice 

Powered by Luxury Presence