Property photo 1
Property photo 2
Property photo 3
Property photo 4
Property photo 5
3 Beds
3 Baths
2,318 sqft

$3,566,154

500 Gothic Rd 340, Mount Crested Butte CO, 81225

Price per sqft$1,538.46
Built in1984
Property size2,318 sqft
Property typeCondominium
Courtesy of eXp Realty, LLC, Bob Maiocco Listing Contact: [email protected],720-273-4262

Overview

Active

Listed Jan 28, 2026

Updated Jul 24

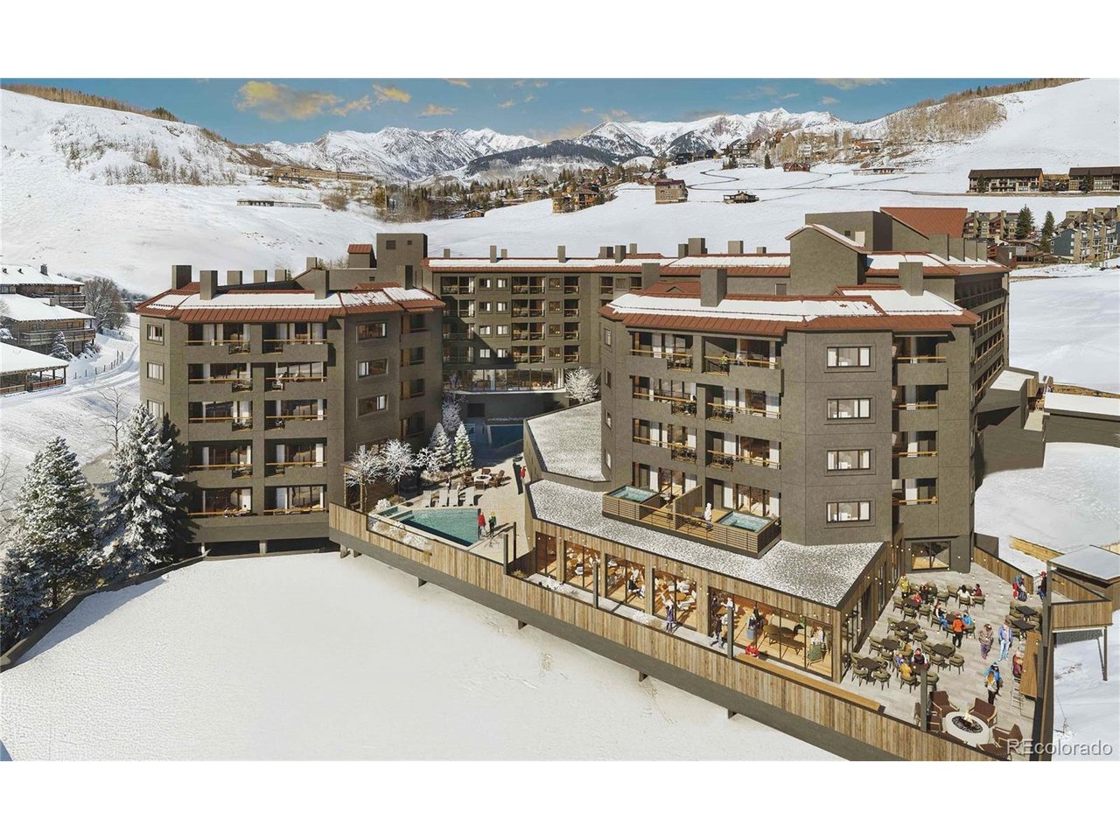
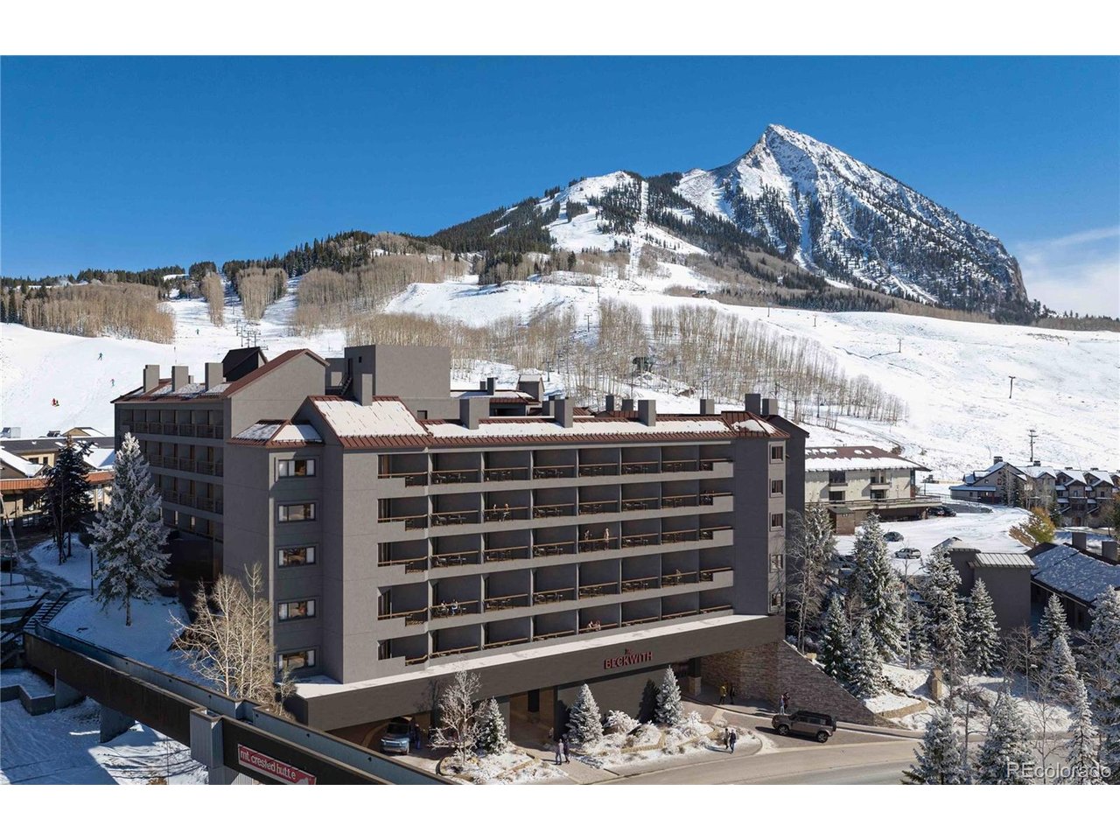
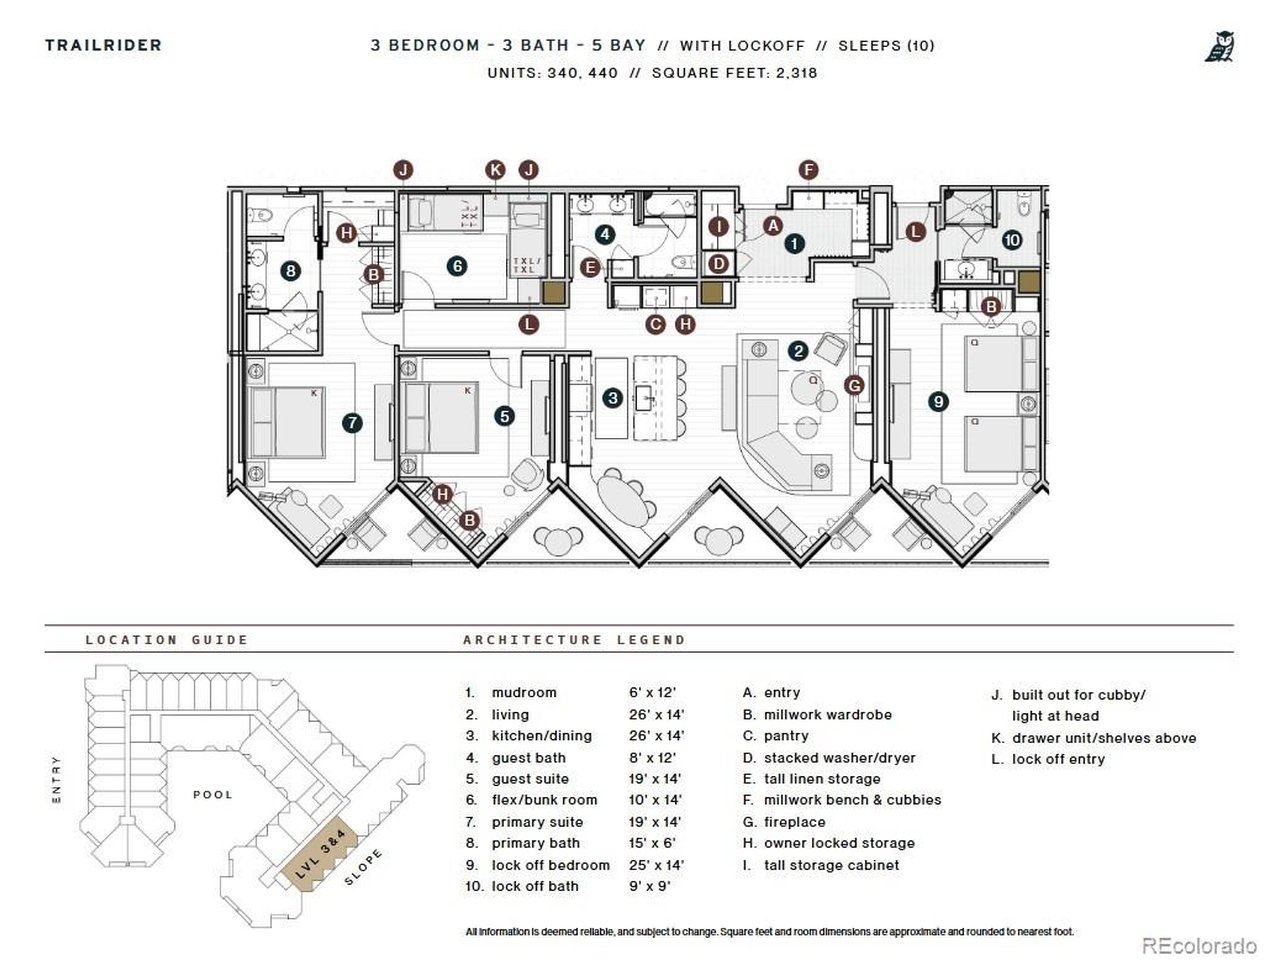
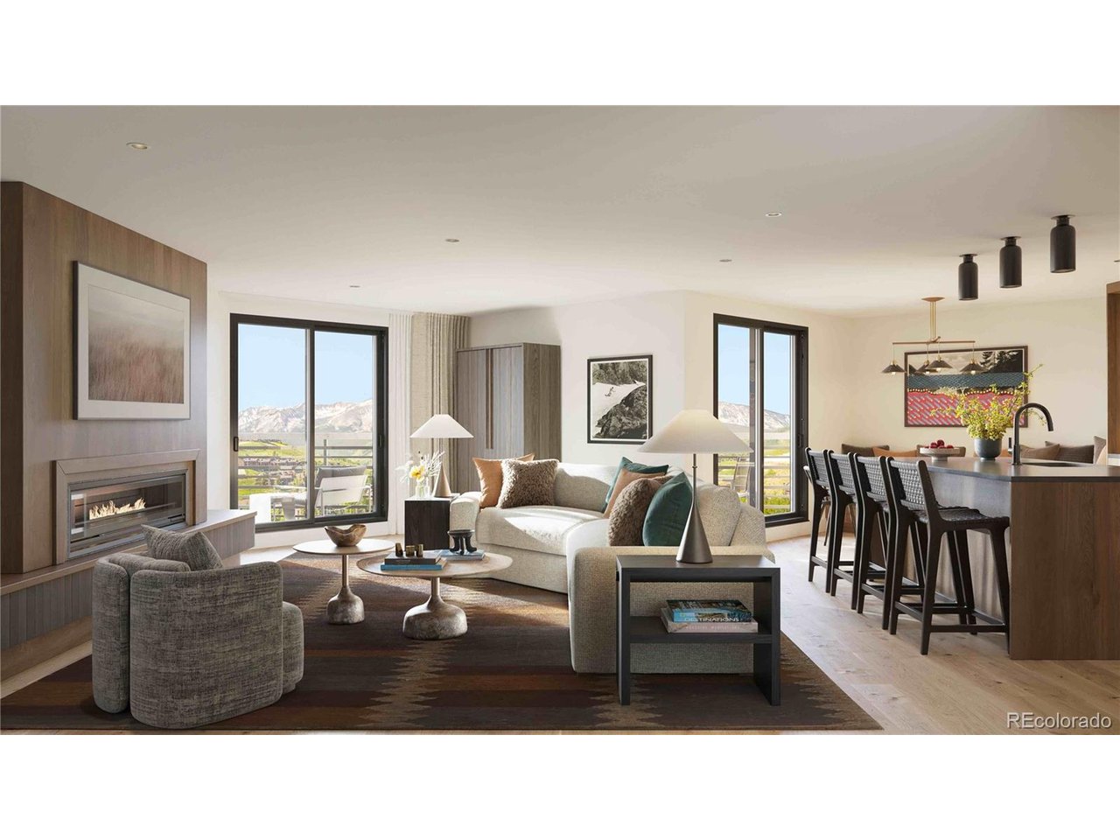
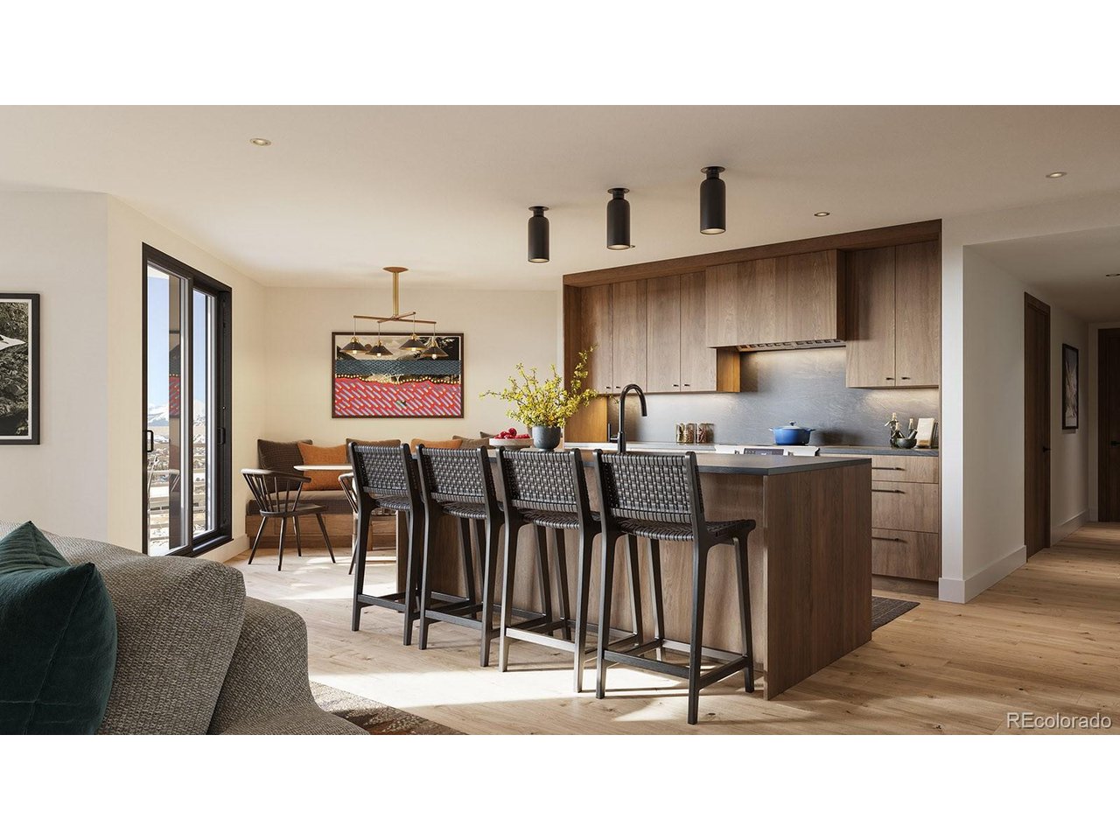
With 2,318 square feet, to-be-built Beckwith Residence 340 of the Trailrider floor plan offers a versatile and spacious layout featuring three bedrooms, three bathrooms, a flex/bunk room, mudroom, and includes a flexible lockoff suite- perfect for hosting guests or additional independence. Enjoy sweeping views of the ski slopes, the Red Lady and Silver Queen chairlifts, the southern mountain ranges, and a partially framed view of the iconic Mount Crested Butte Peak. From your private balconies, you'll also feel the pulse of the Telly's patio scene below- the energy, excitement, and connection of mountain village life always close, yet comfortably at a distance. Inside, discover soft earthy neutrals, warm wood tones, and natural textures, while whimsical design details and unexpected pops of color bring a distinctive sense of place and playful sophistication to every room. The gourmet kitchen features natural stone countertops, high-end appliances, and generous room for cooking and gathering. A custom millwork bench and cubbies in the entry make gear storage a breeze after a day on the slopes. The primary suite offers a peaceful escape, complete with its own balcony, millwork wardrobe, and spa-style en-suite bath. A flex/bunk room adds space for guests, while the lockoff suite- with its own entrance and en-suite bath- creates a private retreat within the residence. Residence 340 is designed for those who want room to roam, space to entertain, and a deep connection to the rhythm of the mountain. The Beckwith is the only ski-in, ski-out resort in the heart of Crested Butte's base area, with world-class amenities including a four-star, community-inspired hotel, seamless ski valet, luxurious spa, adventure concierge, and private mountain & social community, Club Beck. A multi-phased reimaging of Elevation Hotel & Spa will transform almost every space at the resort, with residences anticipated for completion in the Winter 26-27 ski season.

$23,726/mo

Est. mortgage payment based on a $3,566,154 home price.

All estimates are provided by Luxury Presence for informational purposes only. Actual amounts may vary.

Additional information

MLS® ID
3823376

Interior Features

Bedrooms
3
Bathrooms
3
Fireplace
Yes
Heating
Yes
Basement
No

Other Property Details

Taxes
$877
Tax Frequency
Annually
Association Fee Frequency
Quarterly
Garage
Yes
View
Yes
Pets Allowed
Yes
MLS provider logo

Listings courtesy of Information and Real Estate Services, LLC (IRES) as distributed by MLS GRID

All information deemed reliable but not guaranteed and should be independently verified. All properties are subject to prior sale, change or withdrawal. Neither listing broker(s) nor Windmill Homes shall be responsible for any typographical errors, misinformation, misprints and shall be held totally harmless. Properties displayed may be listed or sold by various participants in the MLS. 

Based on information submitted to the MLS GRID as of 5:54 AM UTC on 7/24/2026. All data is obtained from various sources and may not have been verified by broker or MLS GRID. Supplied Open House Information is subject to change without notice. All information should be independently reviewed and verified for accuracy. Properties may or may not be listed by the office/agent presenting the information.

©2026 Information and Real Estate Services, LLC (IRES). All rights reserved.

DMCA Notice 

Powered by Luxury Presence