Property photo 1
Property photo 2
Property photo 3
Property photo 4
Property photo 5
4 Beds
2 Baths
1,503 sqft

$435,000

618 Aviara St, Johnstown CO, 80534

Price per sqft$289.42
Built in1996
Property size1,503 sqft
Property typeResidential
Courtesy of RE/MAX Alliance-FTC South, Cody Heyne Listing Contact: 9704025469

Overview

Active

Listed Oct 3, 2026

Updated 45h ago

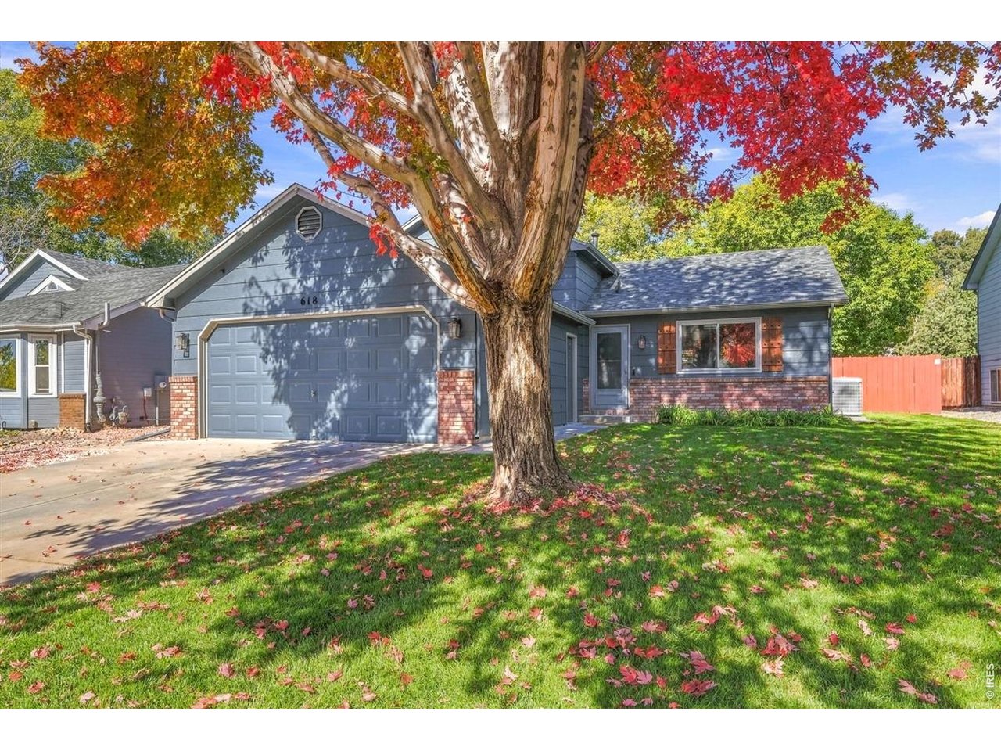
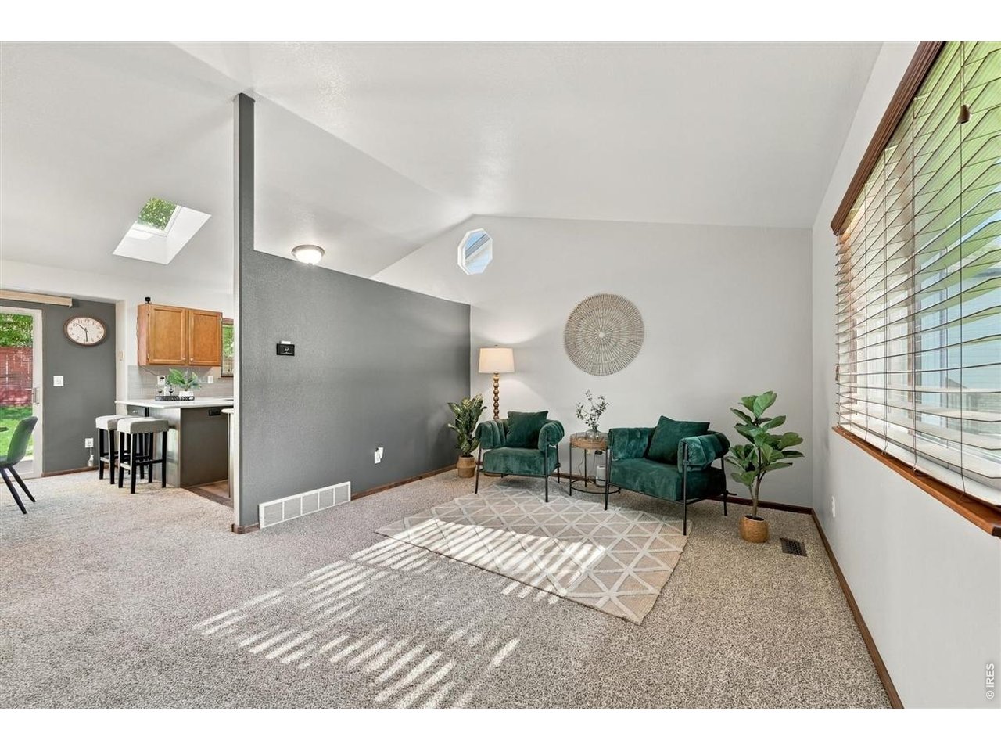
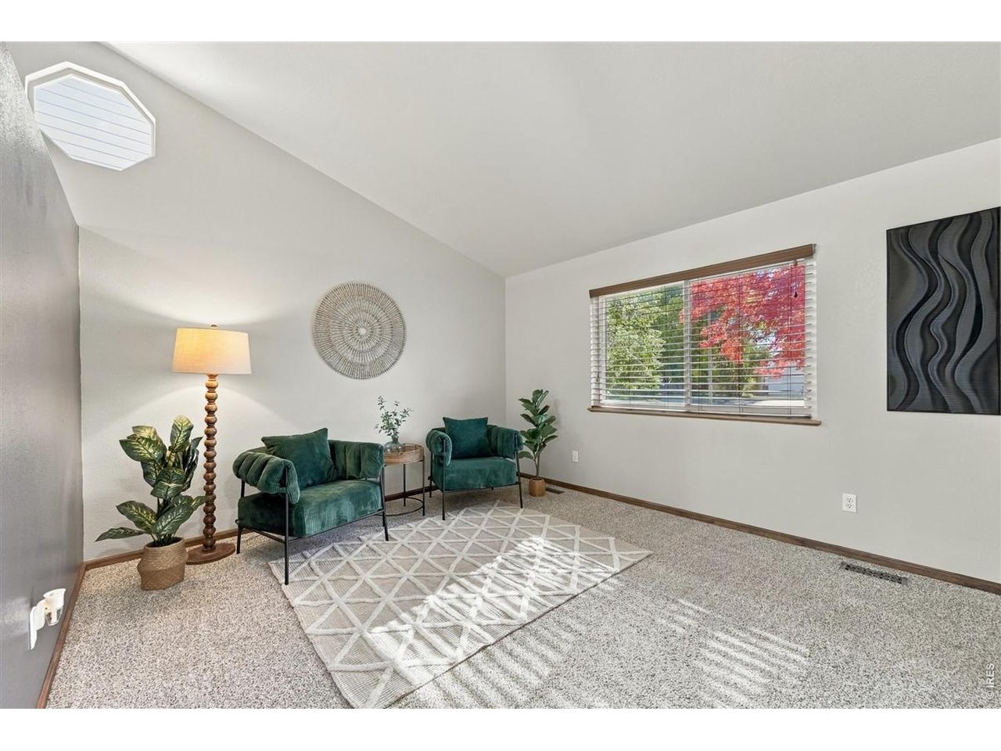
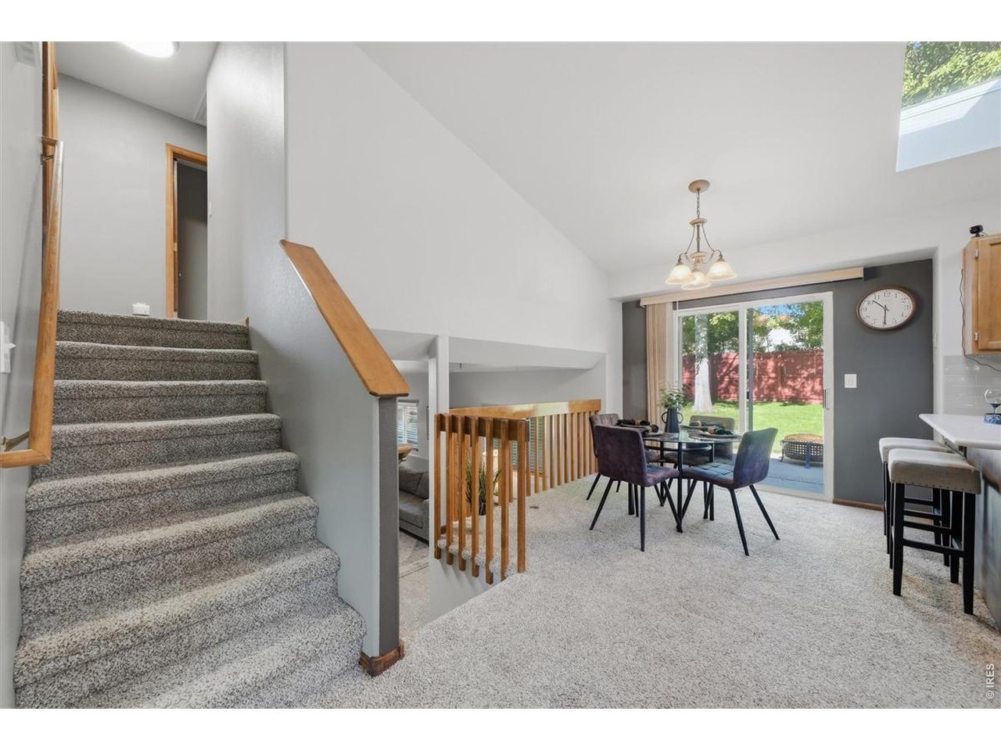
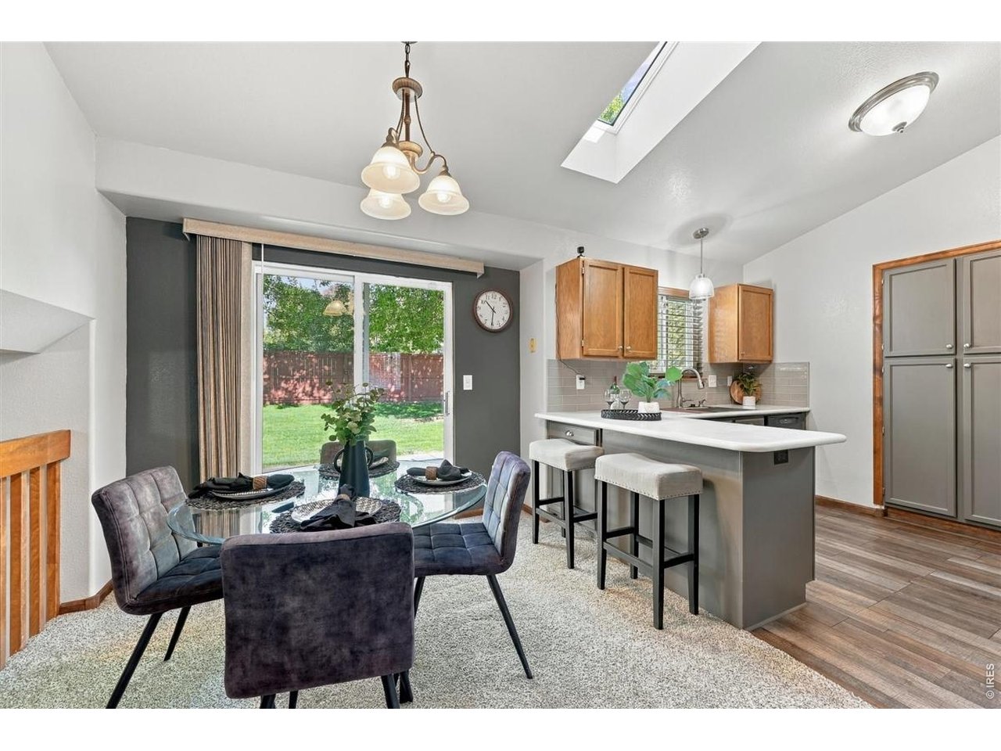
Striking curb appeal sets the tone at this beautifully maintained Johnstown Center home, where a mature maple puts on a spectacular display of fall color and established landscaping surrounds the property. Inside, the home has the comfortable, meticulously cared-for feel that comes from years of thoughtful ownership, with inviting living spaces and an interior in fantastic condition. Solid-surface kitchen countertops complement the space, while extensive improvements mean much of the important work has already been done. Major updates include a furnace and central A/C approximately 1.5 years old, Champion triple-pane windows approximately 3 years old, and Class 4 IKO Nordic shingles approximately 2.5 years old with a transferable roof warranty. A natural-gas on-demand water heater, Wi-Fi touchscreen thermostat, LeafGuard gutter protection and Sherwin-Williams Duration exterior paint add to the long list of improvements. Outside, the beautifully maintained landscaping continues into the backyard, where mature trees provide abundant shade and create an inviting outdoor setting. Gated side parking provides valuable additional space for a trailer or boat, while a 10x12 Tuff Shed and underground sprinkler system add function. With no immediate neighbor directly behind, the property backs to an irrigation ditch and rarely used railroad corridor, providing additional separation from surrounding homes. The attached 2-car garage includes built-in cabinetry for additional storage. Enjoy a quiet setting within walking distance of the heart of downtown Johnstown, with nearby shopping, dining and schools adding to the lifestyle.

$2,894/mo

Est. mortgage payment based on a $435,000 home price.

All estimates are provided by Luxury Presence for informational purposes only. Actual amounts may vary.

Additional information

MLS® ID
1069651

Interior Features

Bedrooms
4
Bathrooms
2
Cooling
Yes
Heating
Yes
Basement
No

Exterior Features

Lot Size
0.15 Acres

Other Property Details

Taxes
$2,636
Tax Frequency
Annually
Association Fee Frequency
Yearly
Garage
Yes
MLS provider logo

Listings courtesy of Information and Real Estate Services, LLC (IRES) as distributed by MLS GRID

All information deemed reliable but not guaranteed and should be independently verified. All properties are subject to prior sale, change or withdrawal. Neither listing broker(s) nor Windmill Homes shall be responsible for any typographical errors, misinformation, misprints and shall be held totally harmless. Properties displayed may be listed or sold by various participants in the MLS. 

Based on information submitted to the MLS GRID as of 5:36 AM UTC on 10/9/2026. All data is obtained from various sources and may not have been verified by broker or MLS GRID. Supplied Open House Information is subject to change without notice. All information should be independently reviewed and verified for accuracy. Properties may or may not be listed by the office/agent presenting the information.

©2026 Information and Real Estate Services, LLC (IRES). All rights reserved.

DMCA Notice 

Powered by Luxury Presence